
Custom Stainless Steel Sinks
Custom stainless steel sinks for restaurant kitchens, hotels, canteens and central kitchens with non-standard layout requirements. Use the project checklist to define the bowl arrangement, drainage, backsplash, base configuration and installation dimensions.
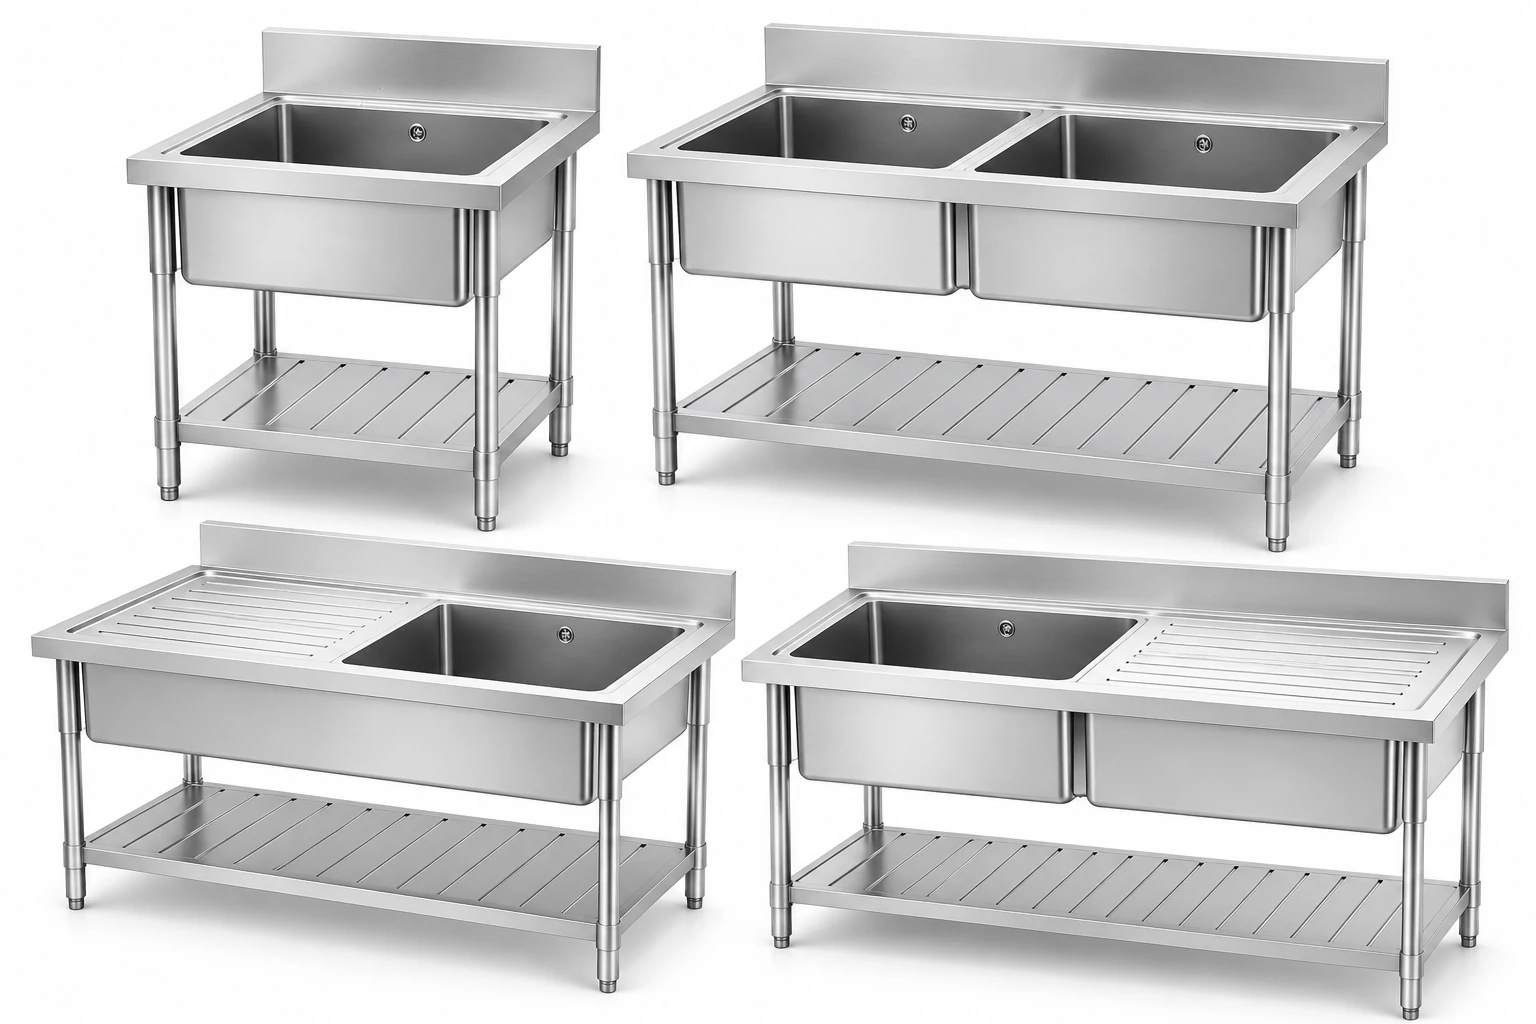
What to confirm before quotation
Specify single or multiple bowls, bowl depth and drain outlet position.
Provide overall size, working height and project drawing.
Confirm drainboard direction and backsplash height.
State leg structure, undershelf or cabinet base and any reserved equipment space.
Provide material grade, quantity, packing and destination.
Build the sink brief around the kitchen plan
Custom stainless steel sinks are intended for projects where a standard arrangement may not match the available space or work sequence. Start with the tasks performed at the station, the equipment around it and the dimensions available. A clear drawing helps the team review the bowl layout, drainage, backsplash and supporting base as one configuration.
Describe whether the station is used for food preparation, washing cookware or another task. Note the order of work and how dishes, ingredients or utensils move between adjacent equipment.
Specify single or multiple bowls, preferred inside dimensions and the depth needed for the task. Identify any separation between washing, rinsing or preparation work.
Mark the outlet position and direction, drainboard side and backsplash requirement. Note nearby walls, corners and service connections that could affect where the sink can sit.
State whether the preferred base uses legs, an undershelf or a cabinet. Include any equipment space that must remain clear and the access needed for cleaning or servicing.
Share the details needed to check fit
Provide the overall length, depth and working height, along with the bowl dimensions and installation clearances. If the sink must align with a wall, work table or appliance, include that relationship in the drawing. State the required material grade and any thickness or finish specification so availability can be confirmed for the project.
Include a dimensioned layout, bowl count and size, drain outlet location, drainboard direction, backsplash height, base style, required material specification, quantity, packing needs and delivery destination.
Final dimensions, materials, construction details and availability should be approved on the model-specific drawing or quotation before production.
Custom stainless steel sink FAQs
The project checklist covers bowl quantity and size, drainboard and backsplash layout, base configuration and dimensions. Share a drawing so the intended arrangement can be reviewed against the site.
This category is for project-specific washing stations. Provide the available length, depth and height for review; confirm whether the requested dimensions can be supplied with the final drawing and quotation.
Include the material grade and any thickness or finish requirements from your project specification. Confirm the proposed material for the selected configuration before ordering.
Show overall dimensions, bowl positions, drain outlet, backsplash, drainboard, base and nearby equipment or connections. Add the required working height and any space reserved for another appliance.
Have a sink layout to review?
Send the kitchen drawing, dimensions, bowl arrangement, drainage position, base preference and project quantity. The Guangjie team can review the listed requirements and confirm the model-specific details for a quotation.