Plan by operation
Commercial Kitchen Applications
Choose an application to explore the equipment and work areas commonly involved in that type of foodservice operation. Use the pages below to start a practical project shortlist, then confirm models, dimensions, utilities and quantities against your site requirements.
Application directory
Find the right starting point
Each operation has a different mix of preparation, washing, storage, refrigeration, cooking and service needs. Select the closest match to your project.
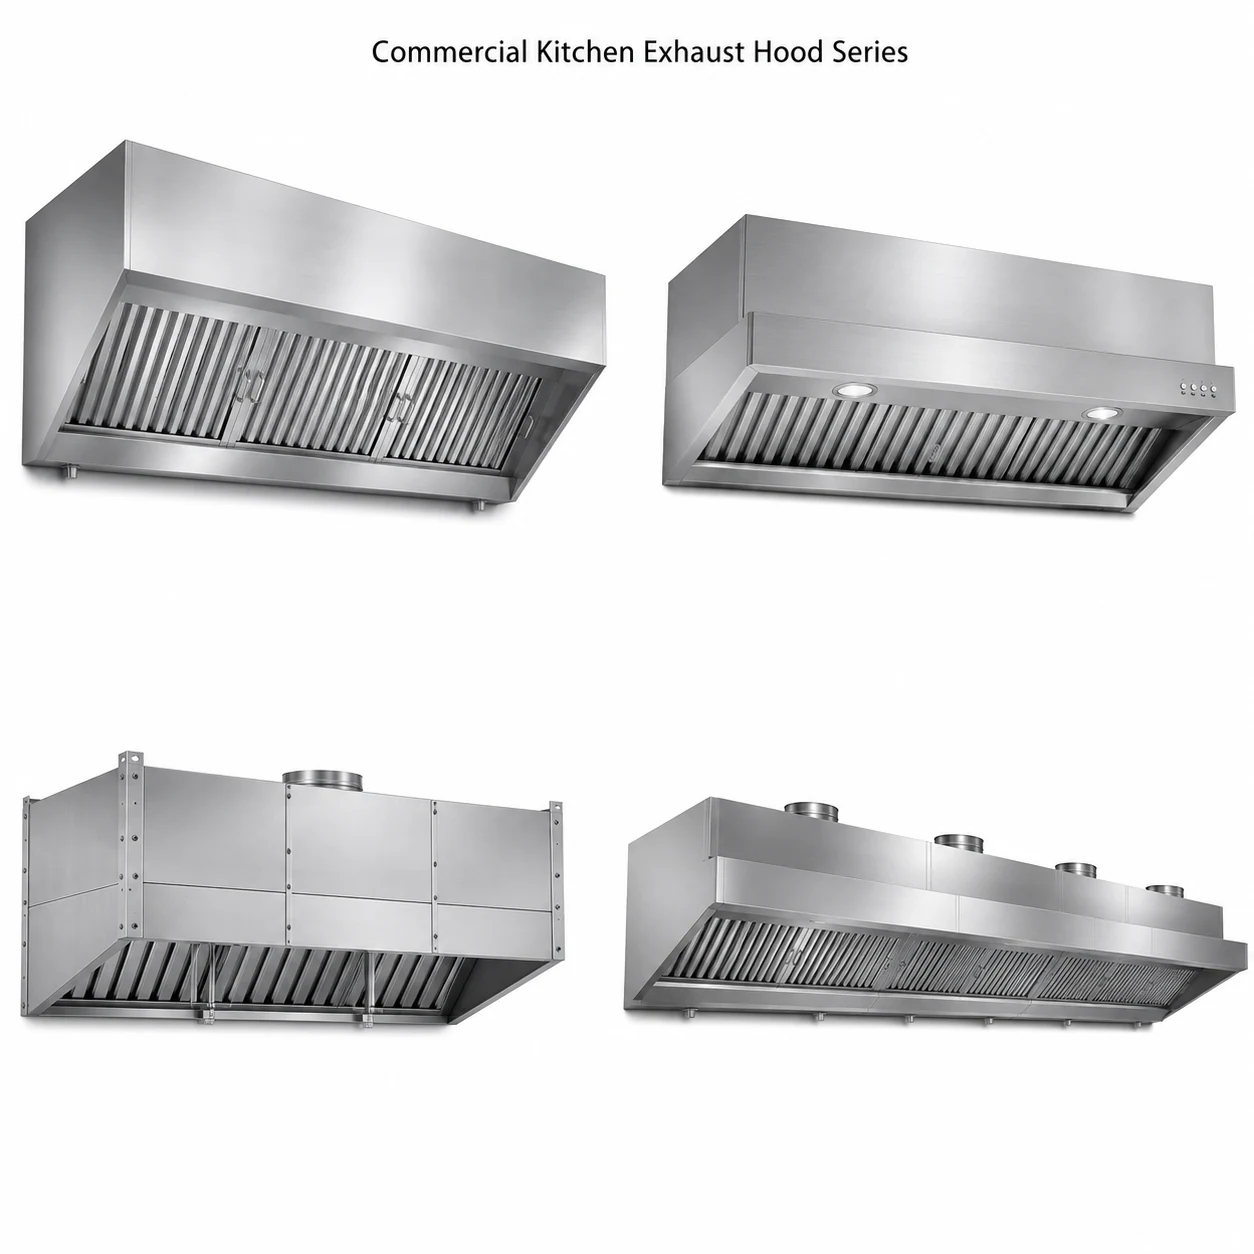
Restaurant Kitchens
Coordinate preparation, washing, cooking, refrigeration and service around the kitchen layout and menu.
Explore restaurant kitchens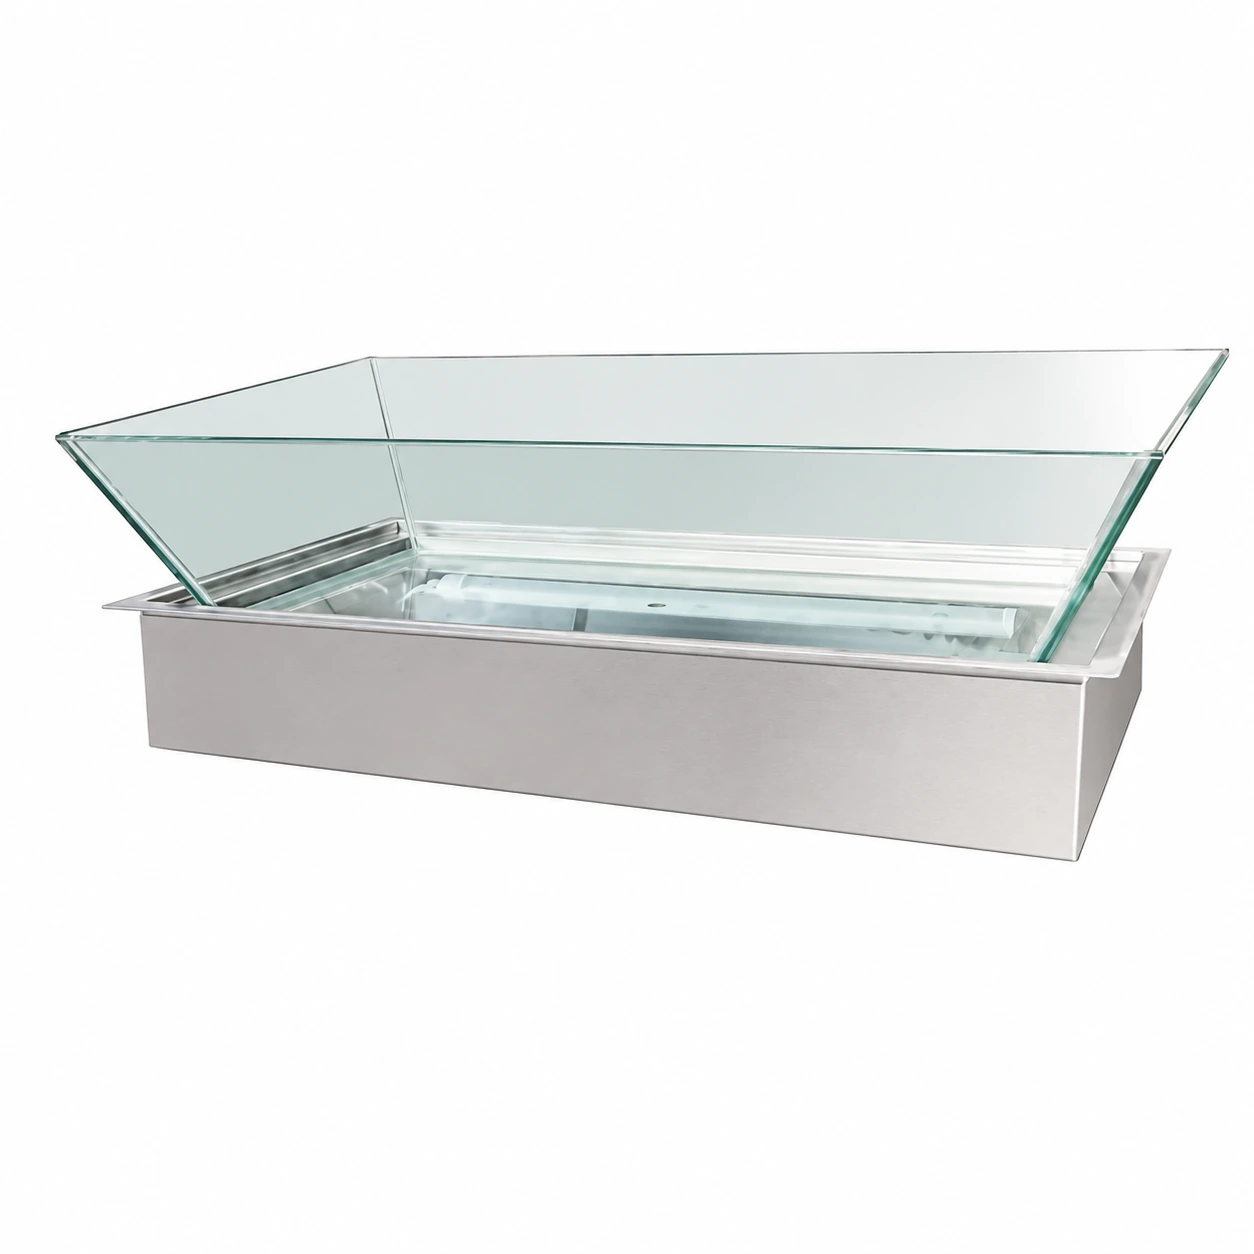
Hotels & Banquet Kitchens
Review back-of-house equipment for daily hotel dining, banquet preparation, buffet service and event workflows.
Explore hotel kitchens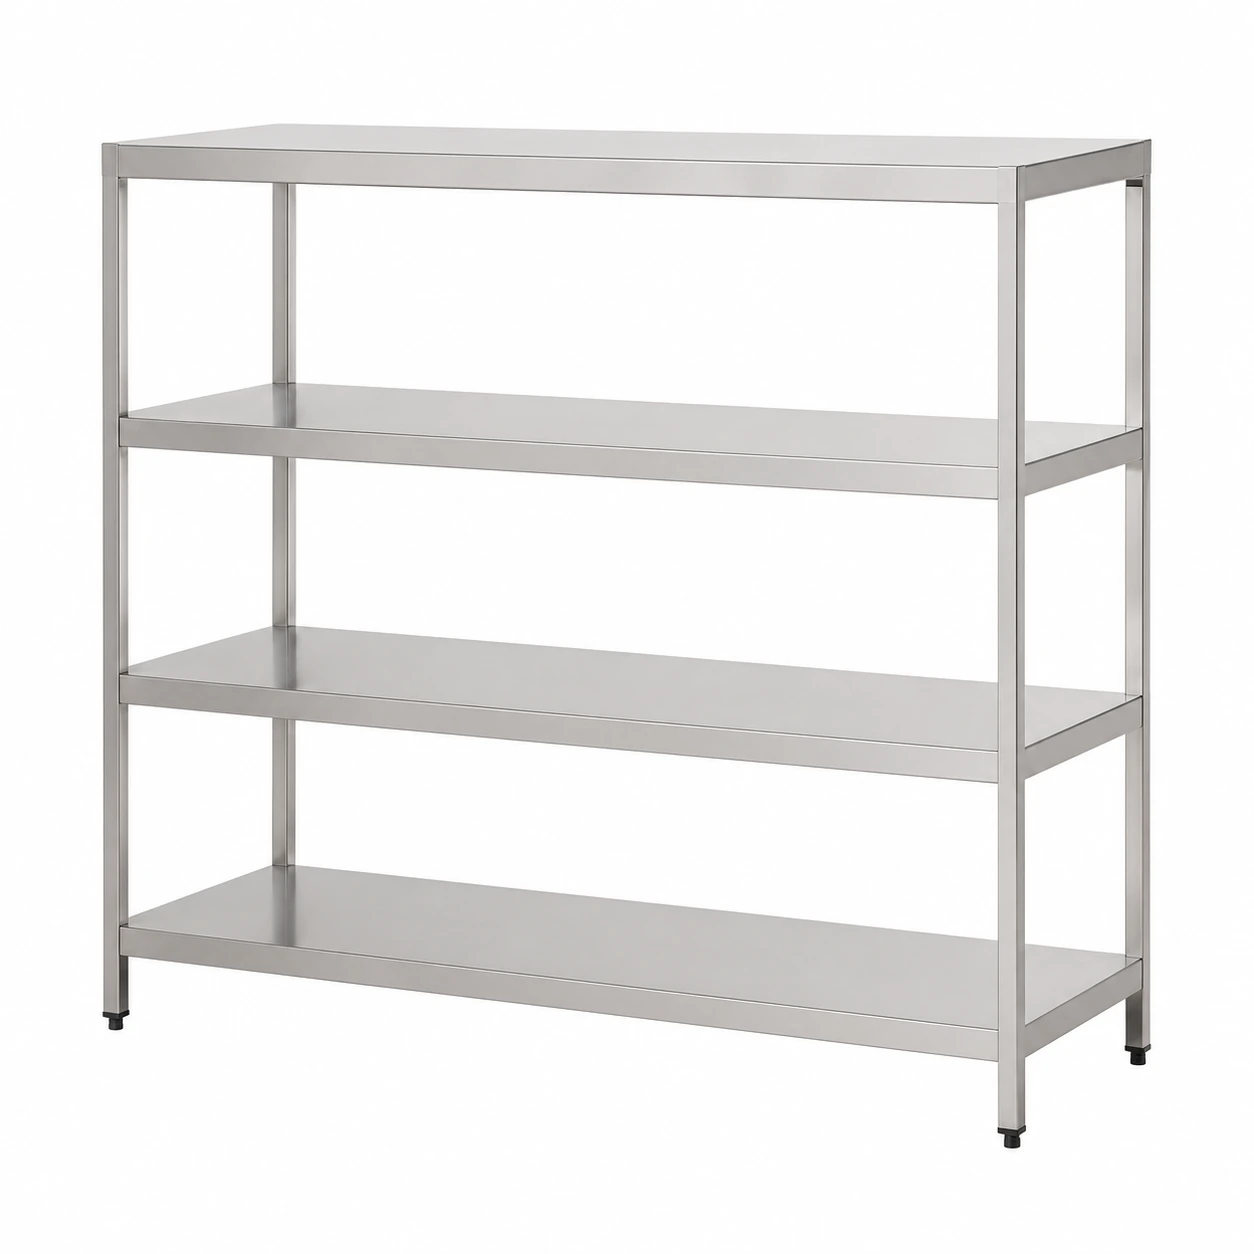
Central Kitchens
Plan connected work areas for batch preparation, washing, cold storage, dry storage and dispatch.
Explore central kitchens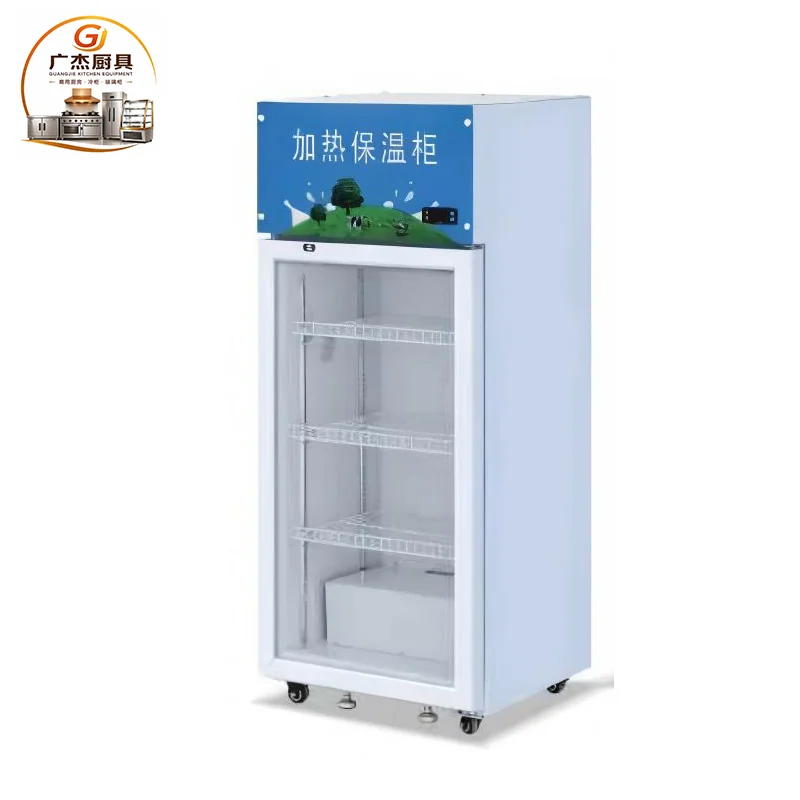
School & Staff Canteens
Organize food preparation, holding and serving around meal periods, menu needs and available space.
Explore canteen equipment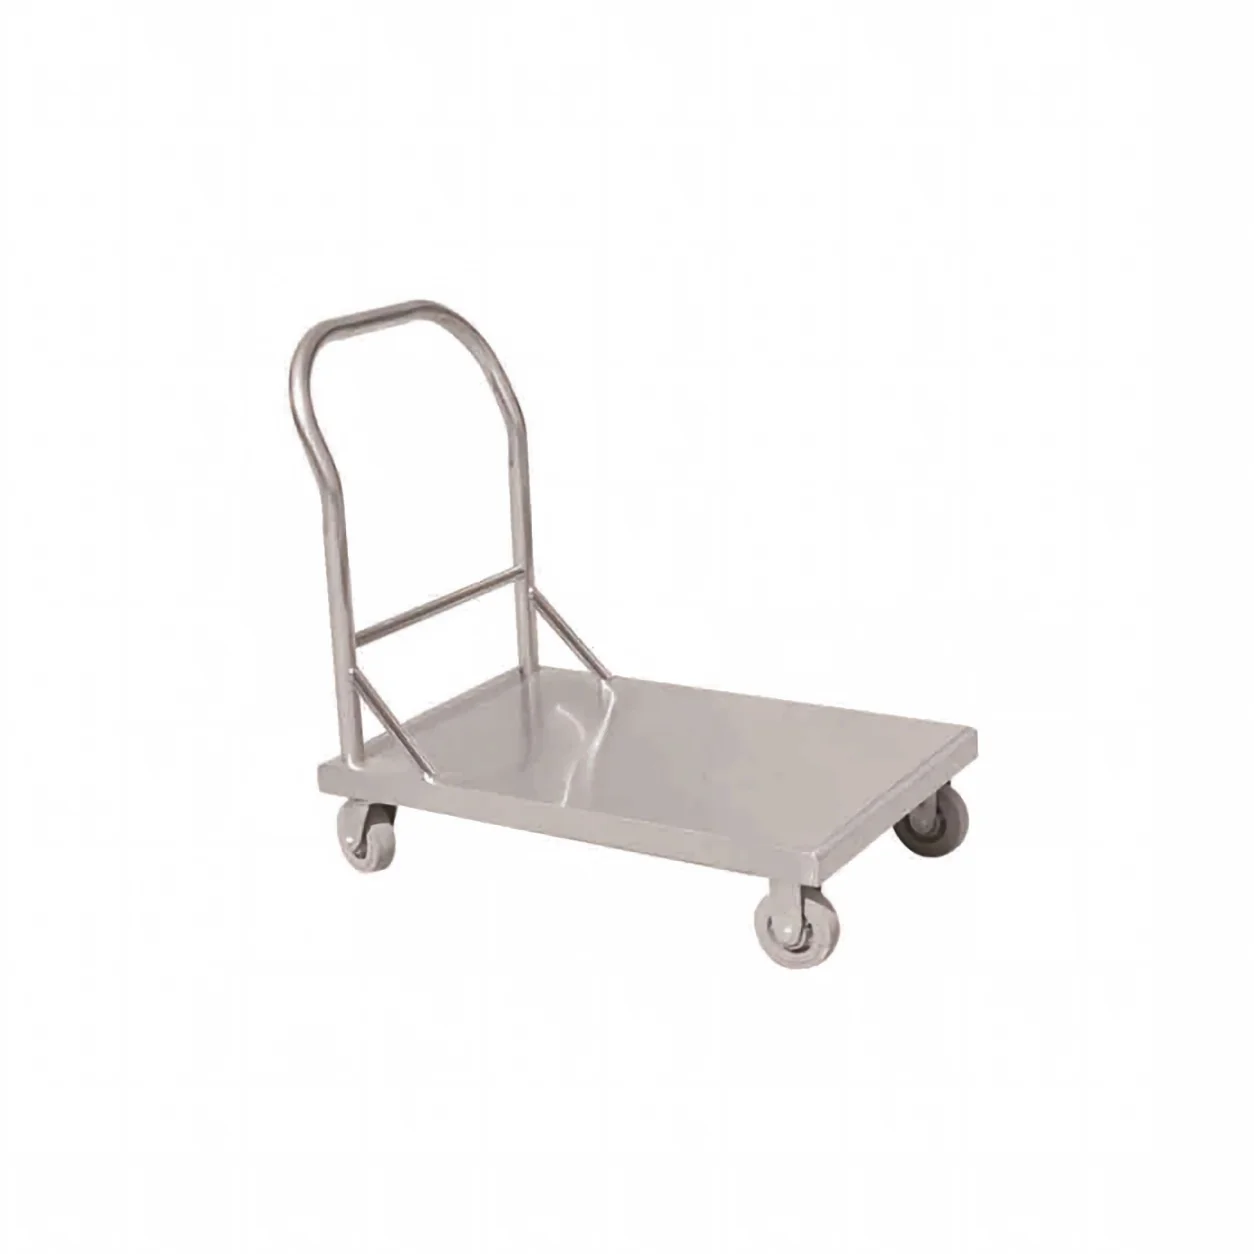
Food Processing
Review work surfaces, washing points, ingredient storage and refrigeration for food preparation areas.
Explore food processing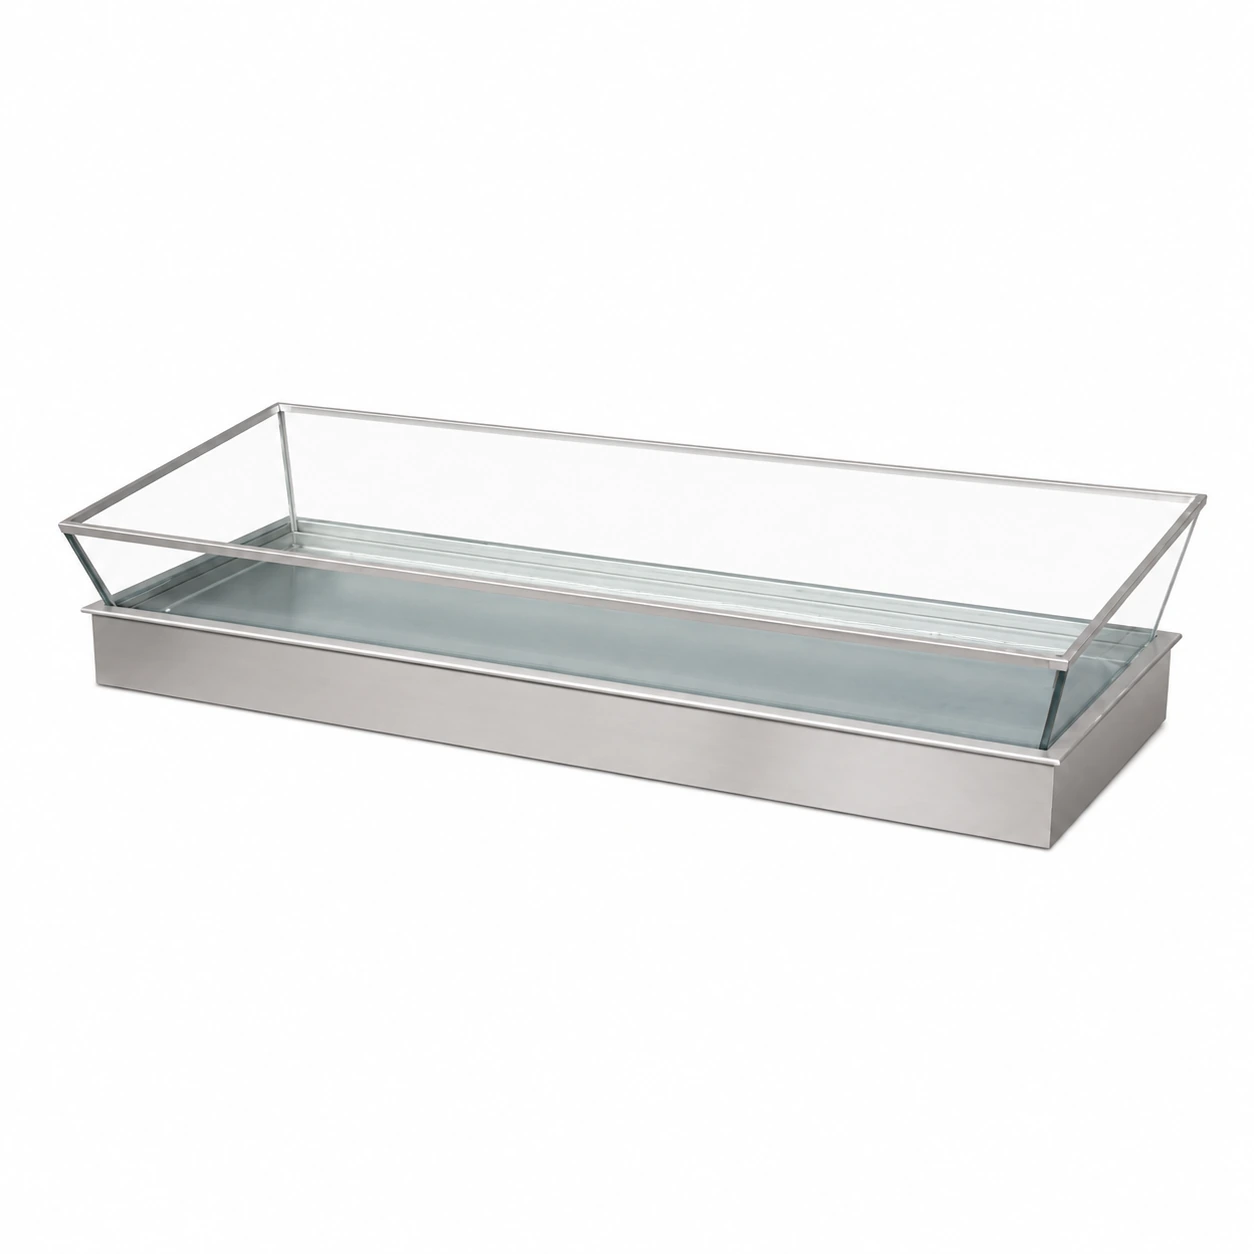
Buffet & Food Service
Compare display, serving and holding equipment for buffet lines, counters and self-service arrangements.
Explore buffet equipment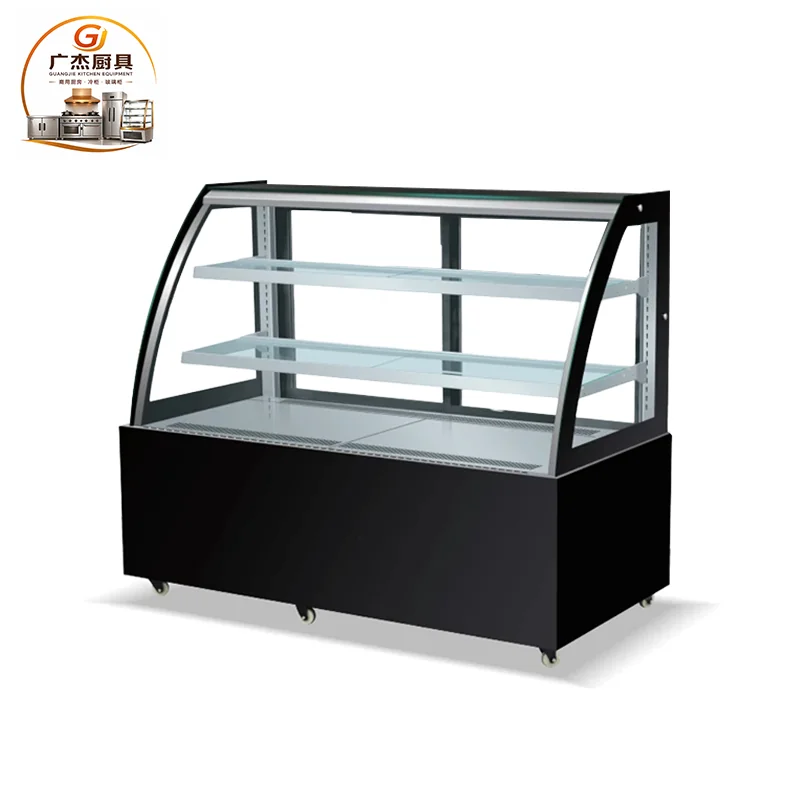
Bakeries & Cafes
Plan preparation benches, ingredient storage, refrigeration and customer-facing display for bakery and café service.
Explore bakery & café equipment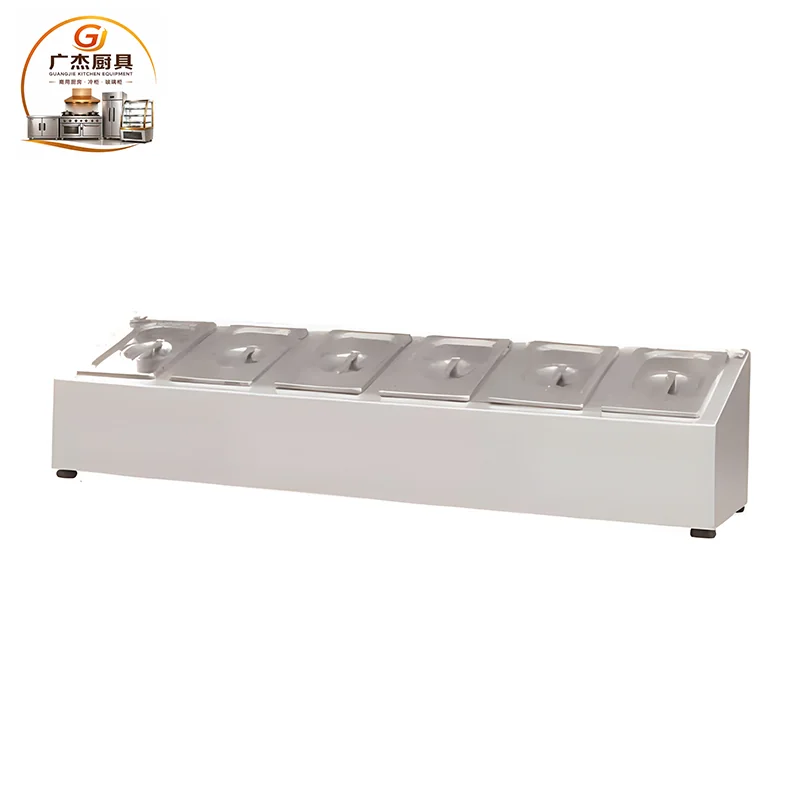
Fast Food & Chain Restaurants
Build a repeatable equipment list around menu stations, preparation tasks, storage and service flow.
Explore quick-service kitchens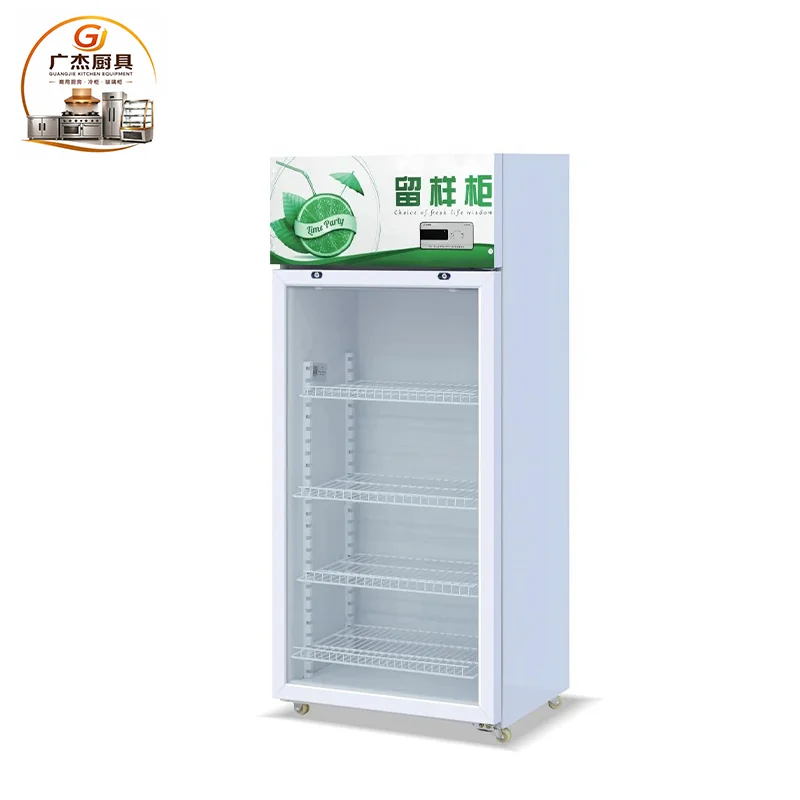
Hospital & Healthcare Kitchens
Map preparation, washing, storage and meal service equipment to the facility’s operating plan and space.
Explore healthcare kitchens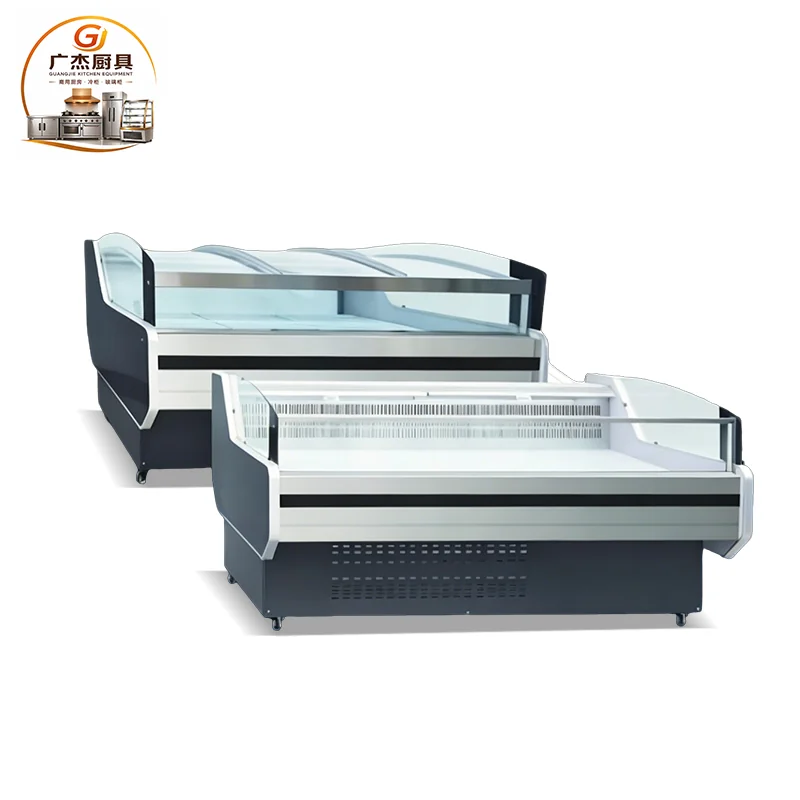
Supermarkets
Review refrigeration, food display, preparation and service equipment for in-store food departments.
Explore supermarket equipment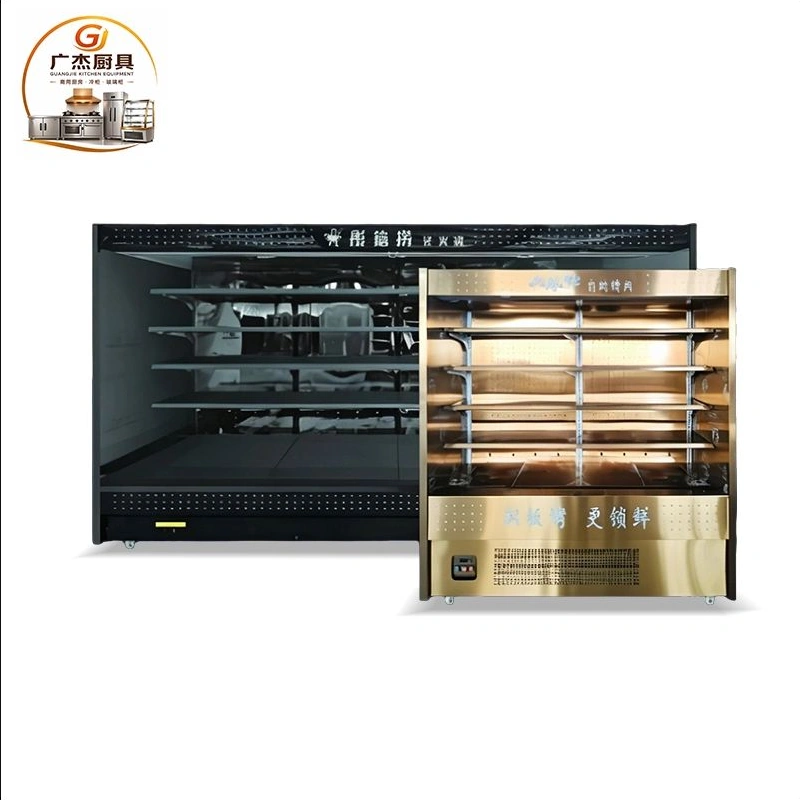
Convenience Stores
Consider compact equipment for chilled storage, food display, preparation and customer service areas.
Explore convenience store equipment
Hot Pot, BBQ & Skewer Restaurants
Coordinate ingredient preparation, chilled display, washing and kitchen support with the service format.
Explore hot pot & BBQ equipmentProject scenarios
Equipment priorities by kitchen type
Use these source-site planning notes to shape an initial equipment list. Final combinations depend on the menu, workflow, space and project requirements.
APPLICATION 01
Restaurant Kitchen
Plan washing, preparation, cooking and temporary storage around the kitchen layout and menu. Compact zoning, cleanable surfaces and daily workflow are key considerations.
Buyer focus- Sink bowl quantity and drainboard direction
- Work table size and backsplash requirement
- Daily output and available kitchen space
APPLICATION 02
Hotel & Banquet Kitchen
Review equipment for banquet preparation, buffet service, washing and back-of-house storage. Project coordination matters across the kitchen and service areas.
Planning points- Banquet preparation and washing areas
- Hot food service and buffet support
- Storage and back-kitchen circulation
APPLICATION 03
Central Kitchen
Central kitchens and chain catering facilities often need standardized stainless steel equipment for repeated daily use, planned around maintenance and process flow.
Quotation focus- Layout drawings and process route
- Material grade and thickness requirement
- Project quantity and delivery schedule
APPLICATION 04
School & Staff Canteen
Organize practical service lines and dining support around meal periods, available space, expected quantities and daily maintenance needs.
Suitable equipment- Bain marie and serving counters
- Dining tables and chairs
- Commercial sinks and storage racks
APPLICATION 05
Food Processing & Preparation
Use cleanable work surfaces and a practical flow for washing, cutting and temporary storage. Match support equipment to the processing task and hygiene requirements.
Inquiry focus- Processing type and hygiene requirement
- Table size, sink depth and storage form
- Expected output and installation space
APPLICATION 06
Supermarket, Buffet & Display
Combine refrigeration, serving and presentation equipment to suit the food display, visibility and front-of-house requirements.
Recommended categories- Display and cake cabinets
- Cold dish cabinets and wine cabinets
- Bain marie and service counters
Equipment by work area
Map the equipment to the kitchen workflow
Use the work area as a practical checklist when reviewing a layout and product mix.
Quotation checklist
Include the details for a useful quotation
Send the information already available. Mark open questions for follow-up; confirm final specifications against the project.
Project planning
Turn the operation into an equipment list
Start with the tasks each area needs to handle. A clear layout, approximate equipment list and operating details make it easier to review relevant categories.
Need help with a mixed equipment list?
Share the project details you already have
You can begin with the kitchen type, equipment names, approximate quantities, available voltage and frequency for powered units, and delivery destination. Unconfirmed items can be noted for follow-up.