
Hygienic zoning · meal service planning
Hospital & Healthcare Kitchen Equipment for Meal Service
Plan healthcare food-service equipment around receiving, preparation, cooking, tray assembly and dispatch. Consider special-diet handling, temperature-controlled storage and the return path for used trays and utensils in the project layout.
Trace the meal-service workflow
Map the clean service route and the used-tray return route before selecting workstations, storage and washing equipment.
Equipment by service area
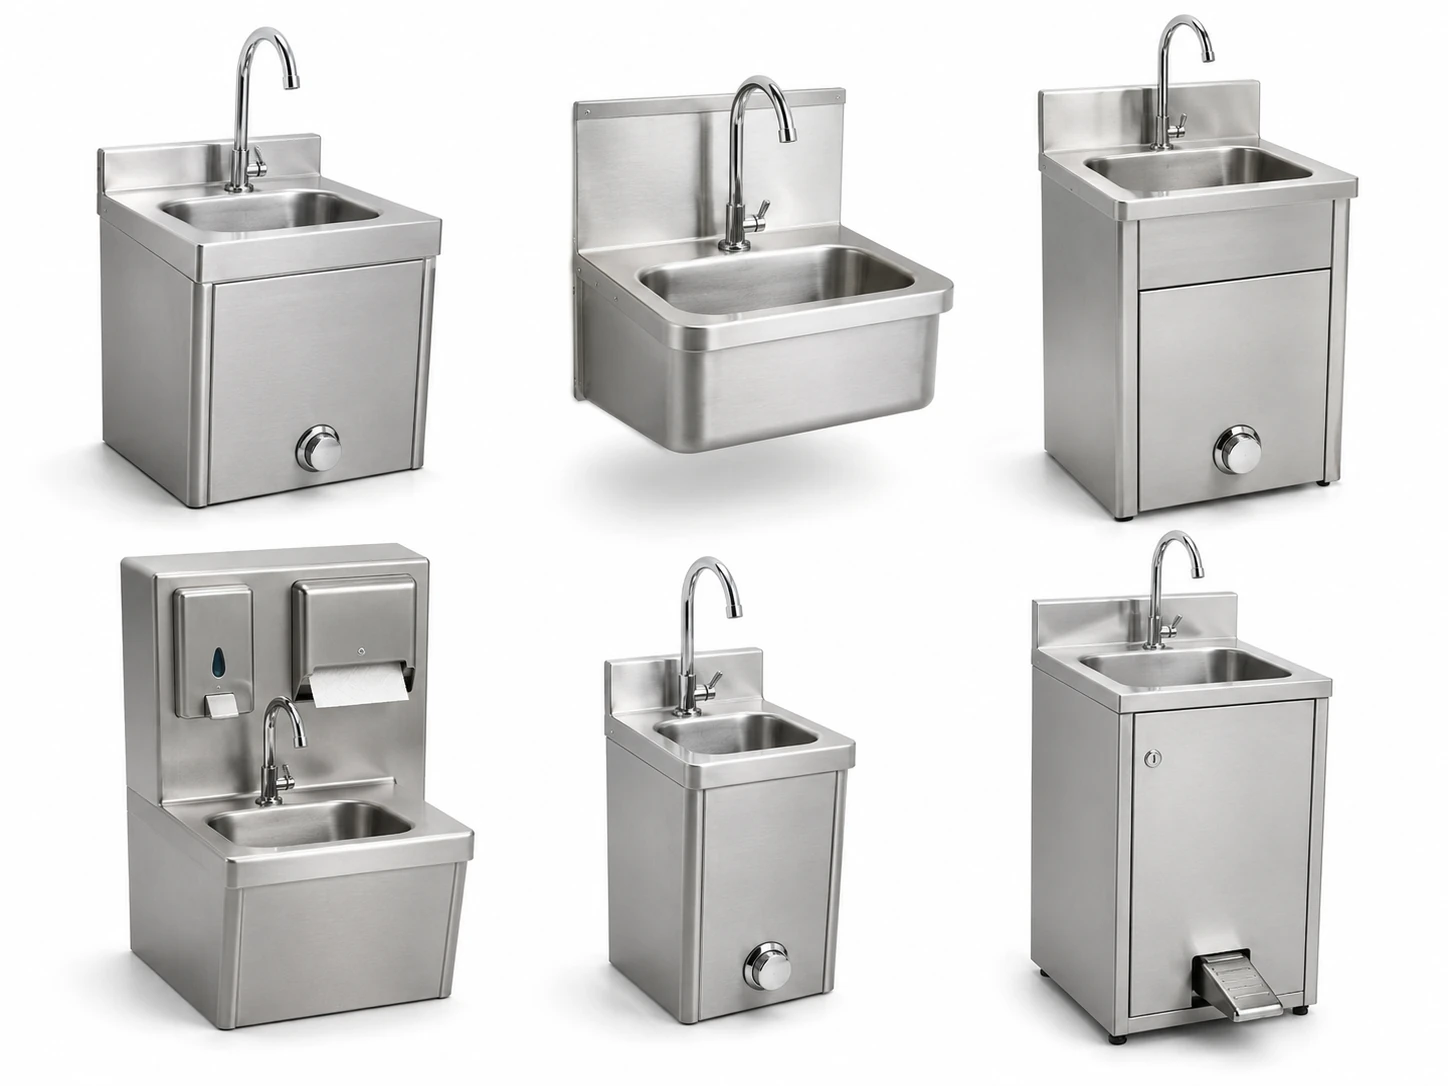
Washing & hand hygiene
Set sink type, bowl layout and washing positions against the room plan.
Browse commercial sinks →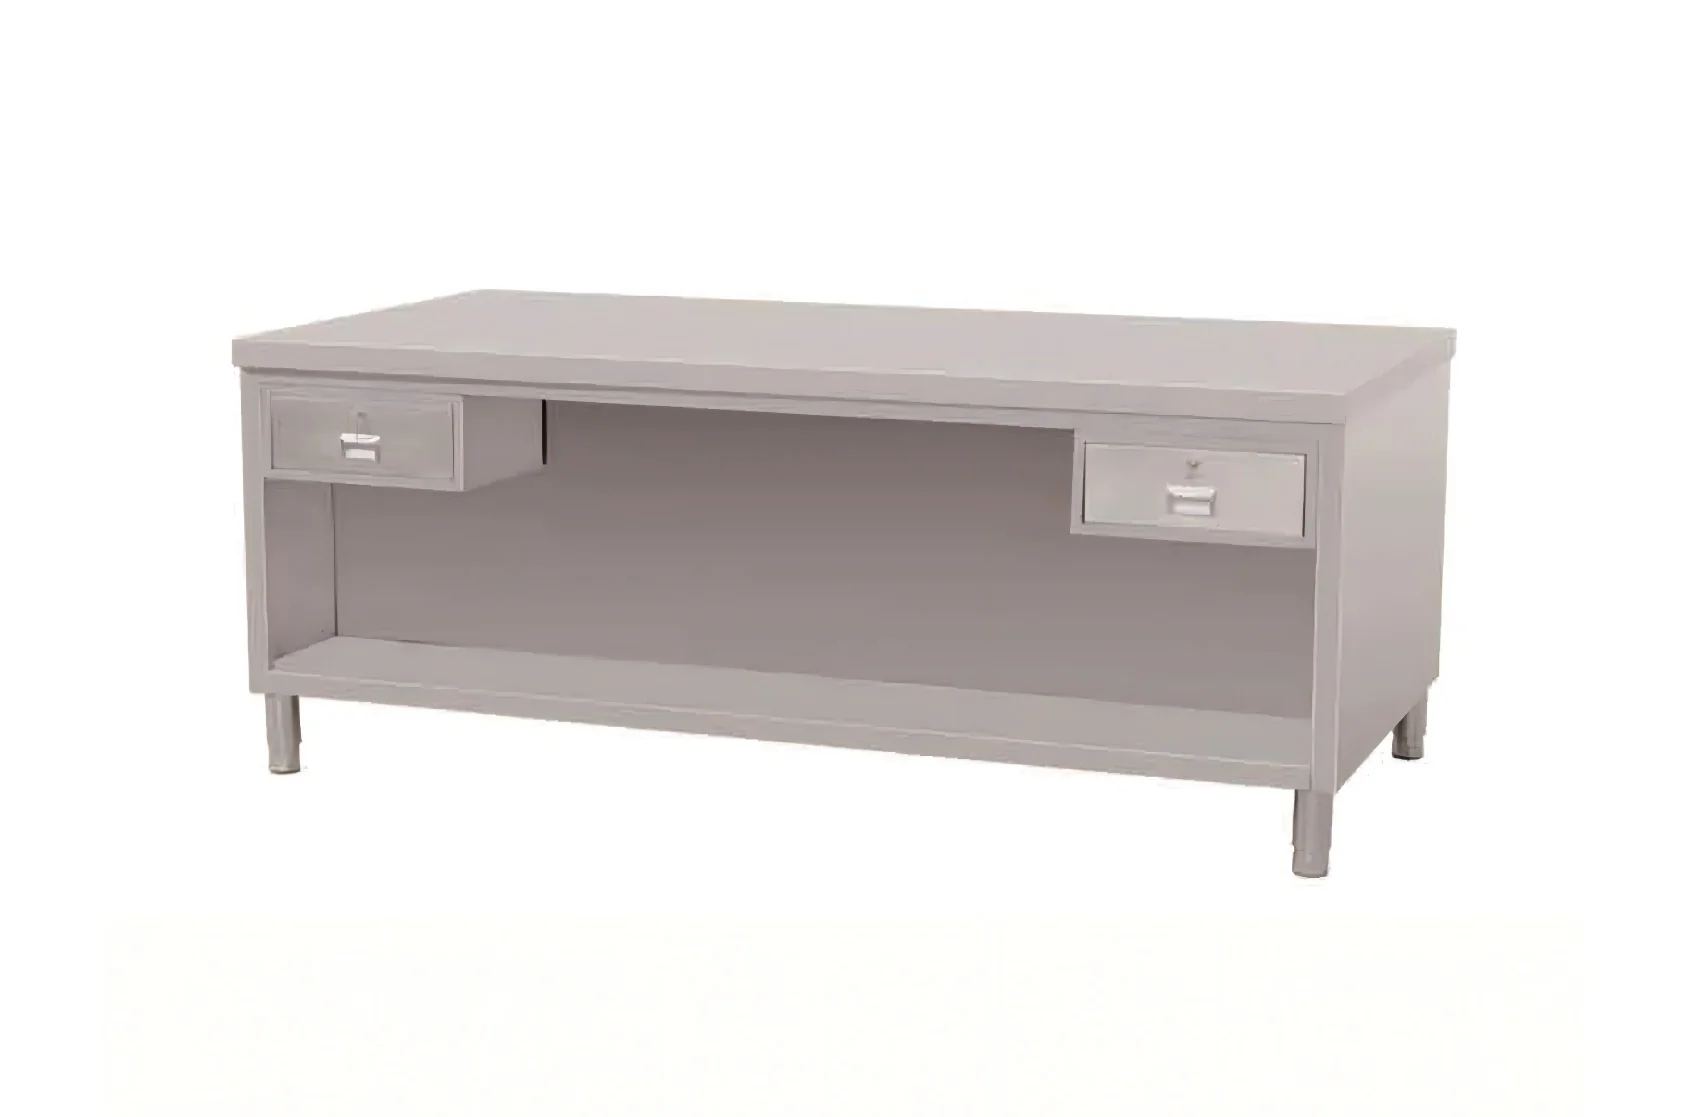
Preparation workstations
Specify work surfaces, storage layout and material grade for each station.
Browse work tables & cabinets →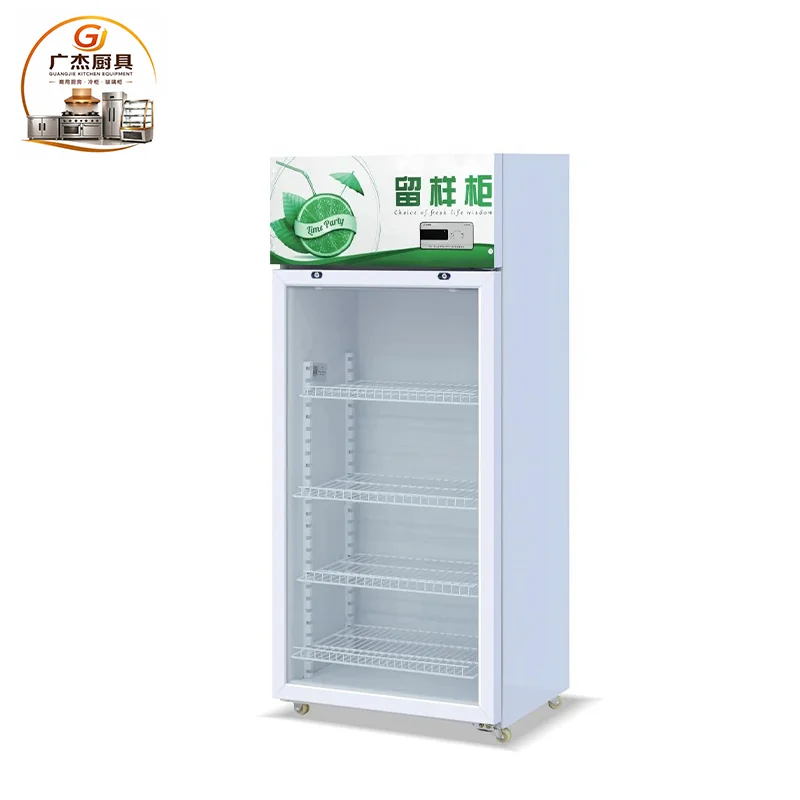
Temperature-controlled storage
Confirm product mix, capacity needs and required operating temperatures.
Browse refrigeration →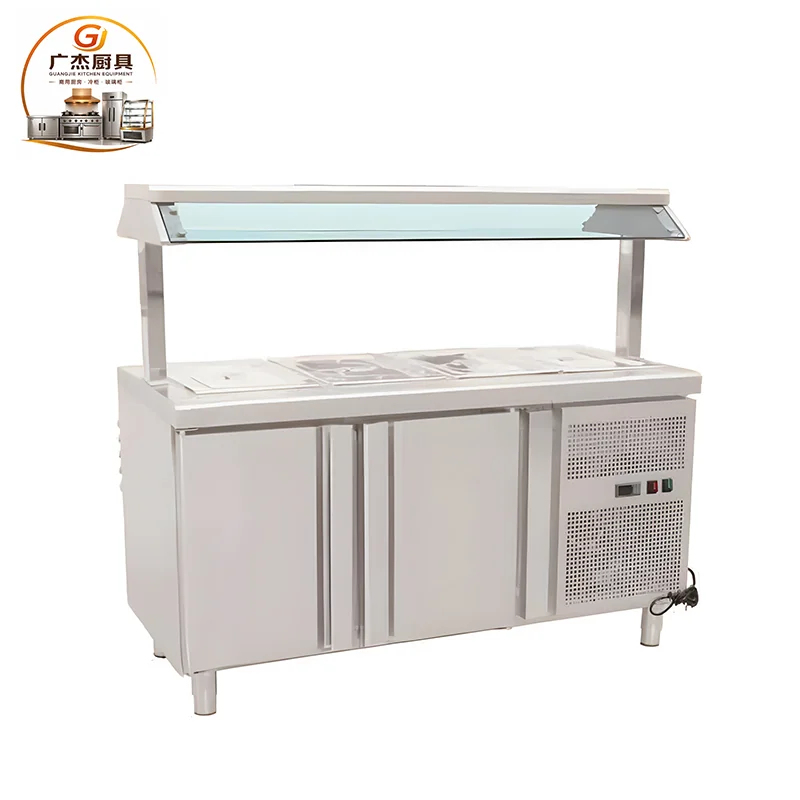
Tray service & holding
Coordinate food presentation, service counters and holding needs with dispatch.
Browse serving equipment →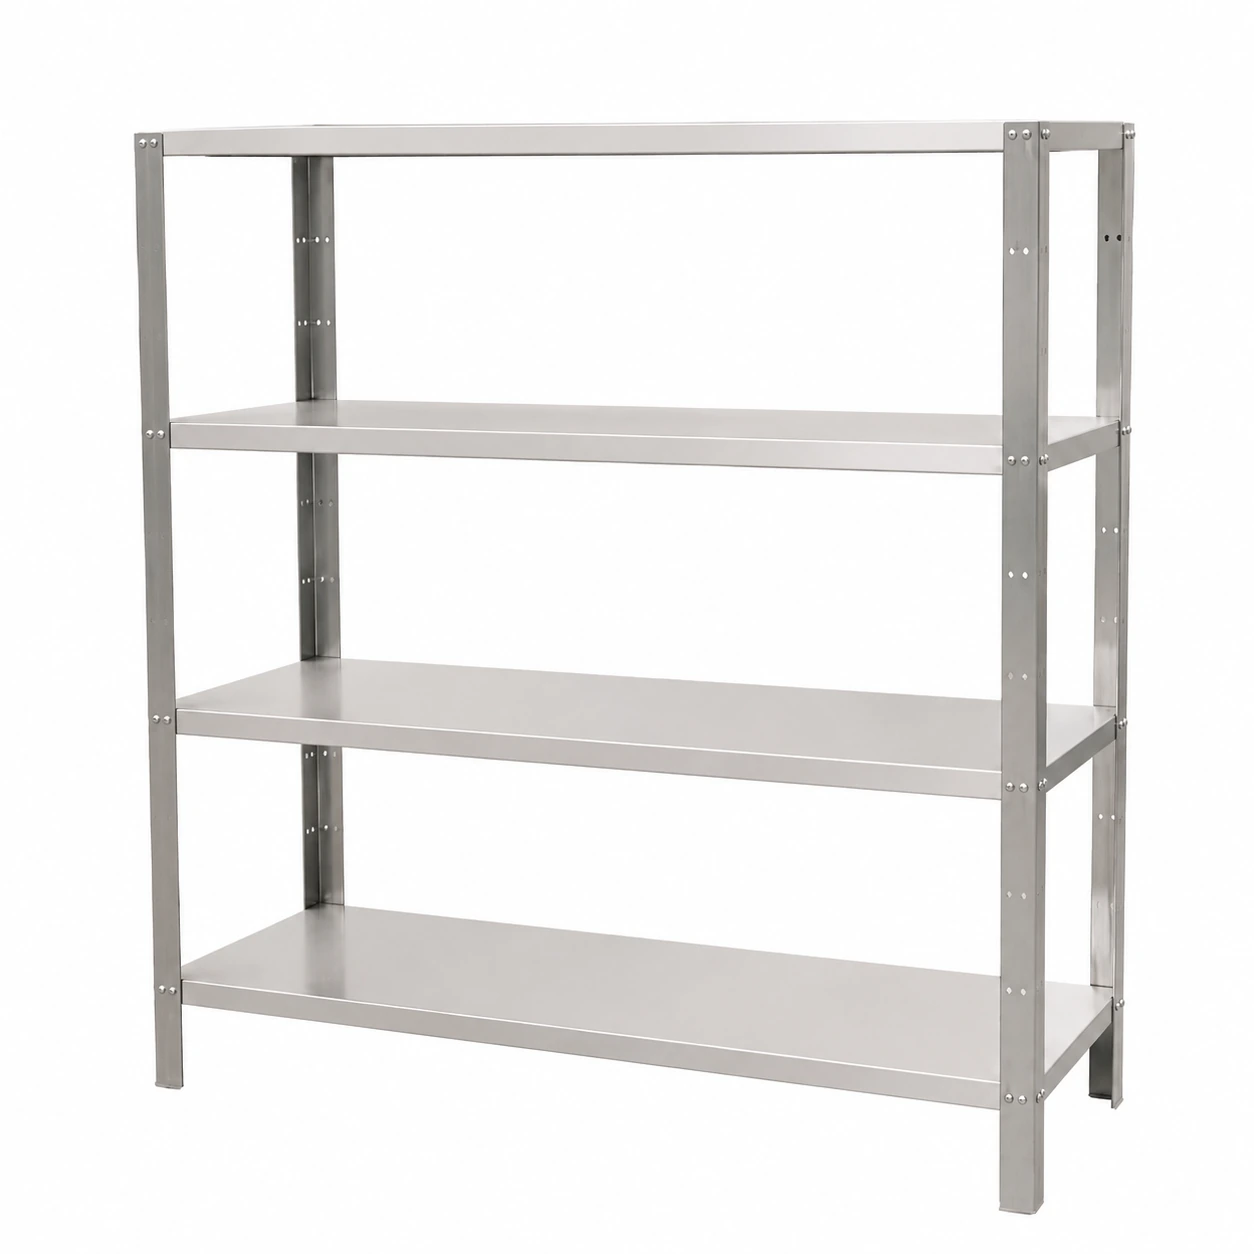
Clean equipment storage
Position racks and shelves for clean trays, pans, utensils and supplies.
Browse shelving & racks →Project coordination
Review room dimensions, doorways, routes and service connections with the project team.
Discuss project requirements →Project details to prepare
- Meal volumes, service cycles and delivery route
- Special-diet preparation and tray-assembly requirements
- Room layout, doors, aisles and utility locations
- Equipment list, dimensions, materials and destination
Final layouts, food-handling procedures and temperature controls should be reviewed by the facility’s design and food-safety teams against applicable local requirements.
Discuss healthcare kitchen equipment
Share the room plan, meal-service workflow and equipment requirements for a project review.