
Restaurant back-of-house planning
Restaurant Kitchen Equipment Planning for Full-Service Kitchens
Plan equipment around the menu, expected service volume, available kitchen footprint and staff movement. Connect washing, preparation, cooking, cold storage, plating and cleaning into one workable layout.
Map the workflow before choosing equipment
A practical sequence helps teams compare equipment, clearances and storage needs before confirming specifications.
Equipment by kitchen zone
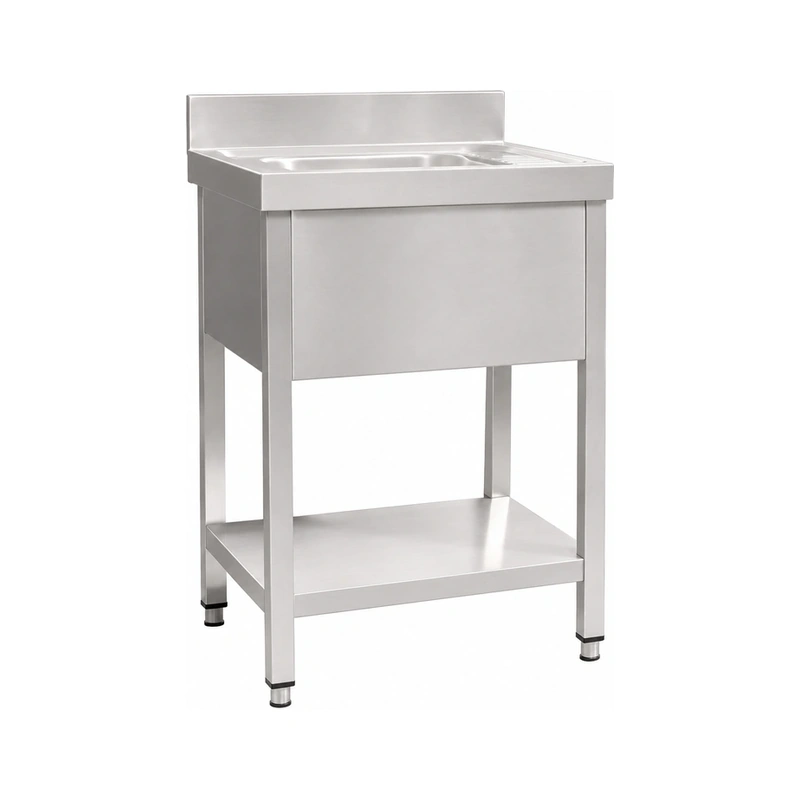
Washing
Confirm bowl quantity, drainboard direction, hand-wash points and dishwasher clearances.
Browse commercial sinks →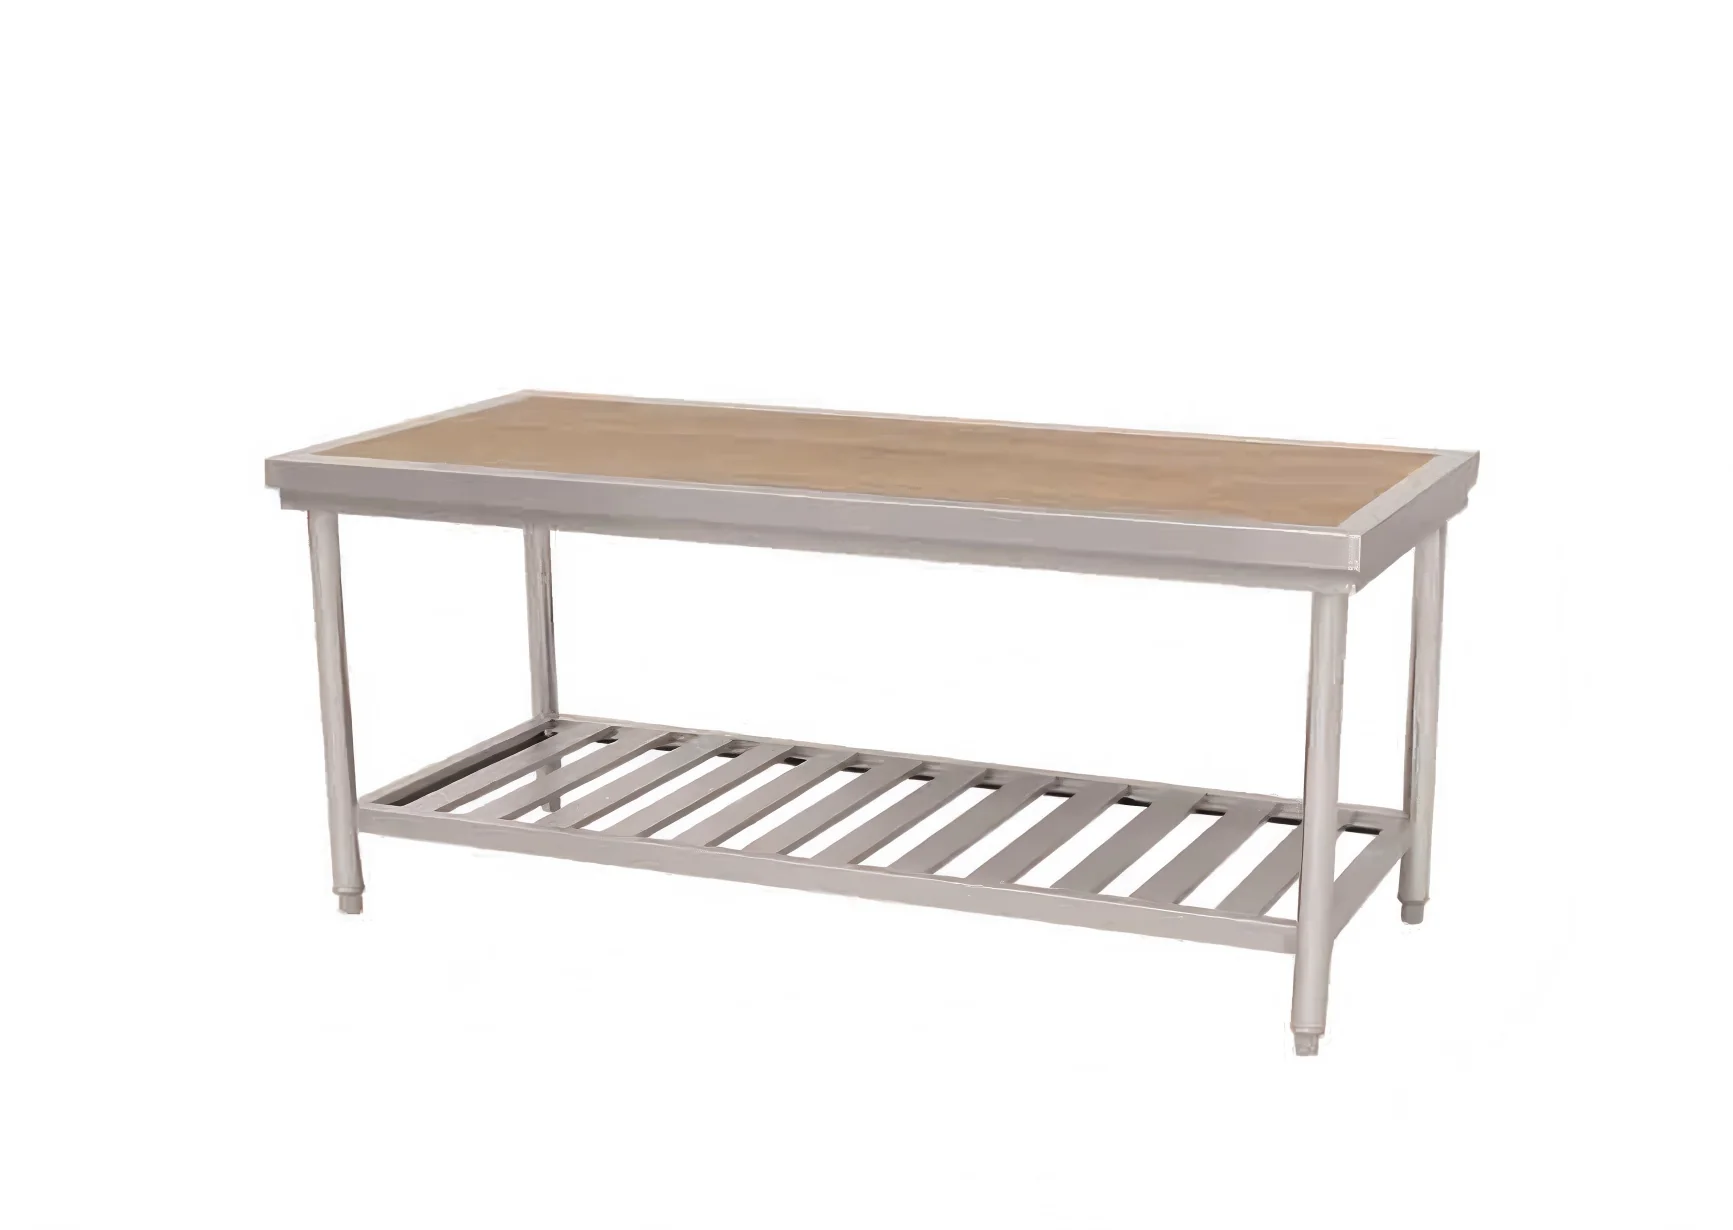
Preparation
Compare stainless work surfaces and enclosed storage around ingredient handling and plating.
Browse work tables & cabinets →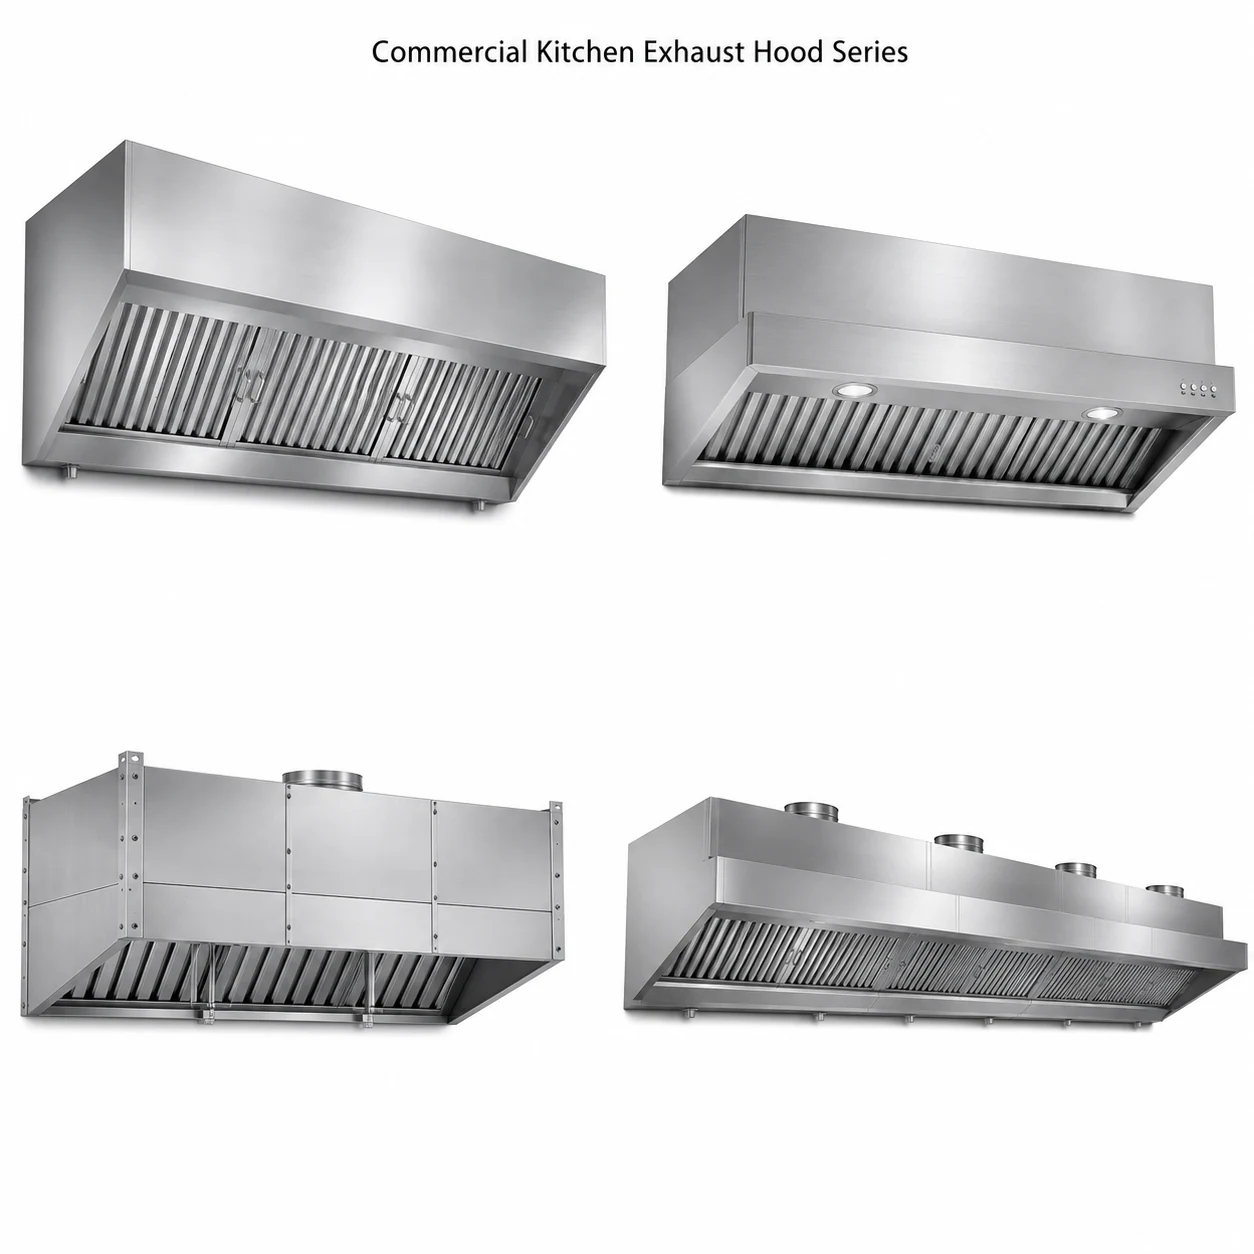
Cooking & extraction
Coordinate cooking positions with hood location and available ventilation routes.
Browse exhaust hoods →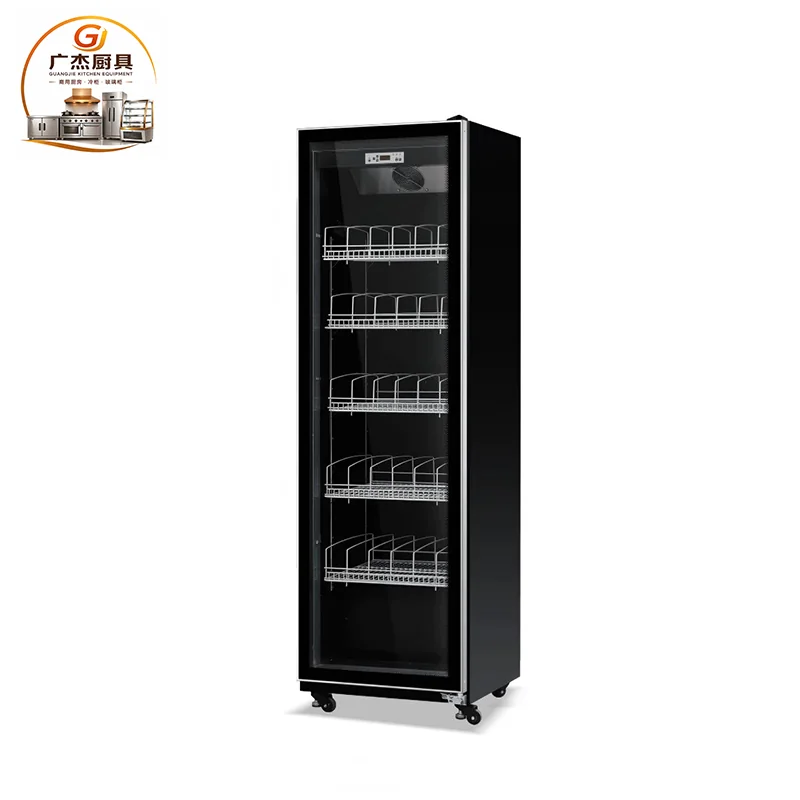
Cold storage
Match refrigerated and frozen storage to ingredient turnover and the available footprint.
Browse refrigeration →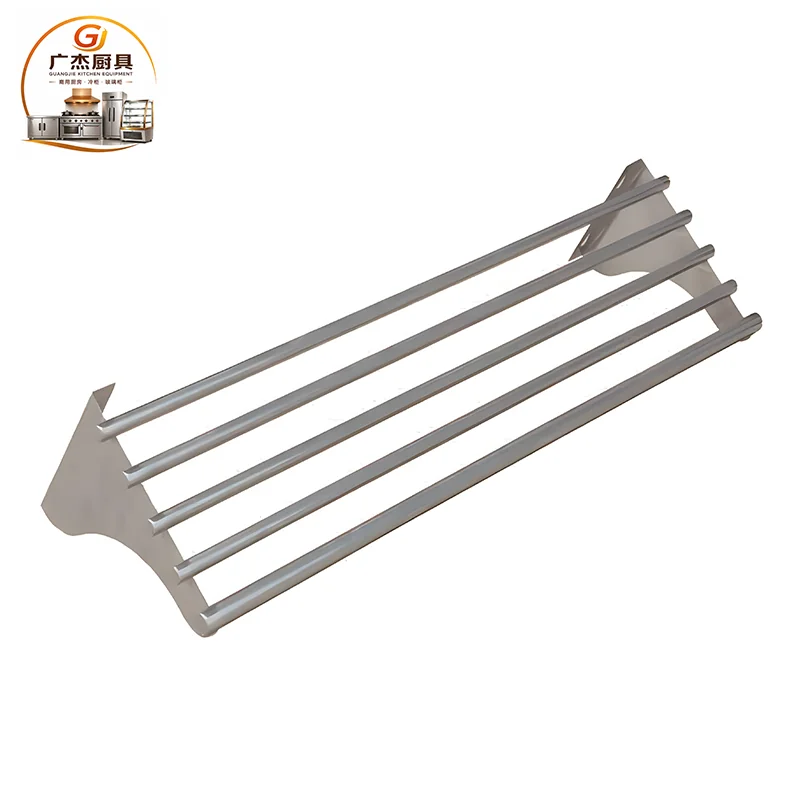
Storage
Place shelves and racks near the work zones they support, while keeping floor space clear.
Browse shelving & racks →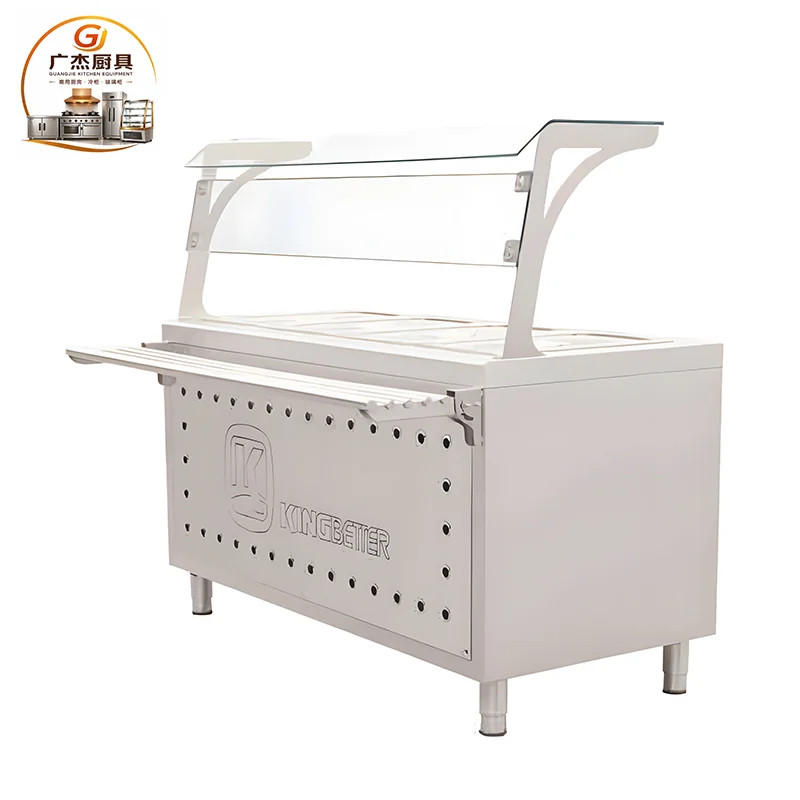
Service & dining
Plan serving equipment, counters and dining furniture around the front-of-house setup.
Browse serving equipment →Browse dining tables & chairs →Project details to prepare
- Menu, estimated covers and busiest service periods
- Floor plan, doorways, aisles and fixed building services
- Equipment list, dimensions and required working direction
- Material grade, quantity, packing and destination
Plan a restaurant kitchen equipment package
Share the layout, menu, service volume and equipment list so the project requirements can be reviewed.