Central Kitchen Applications
Central Kitchen Equipment for Repeatable High-Volume Processing
Organize receiving, washing, cutting, batch preparation, temporary storage and internal transport with durable equipment sized for continuous output and standardized operating procedures.
Functional Planning
Plan Equipment Around Each Working Zone
Separate raw materials, washing, preparation, finished products and cleaning activities. Equipment dimensions and transport routes should support repeatable movement without unnecessary crossing.
 ZONE 01
Receiving & Sorting
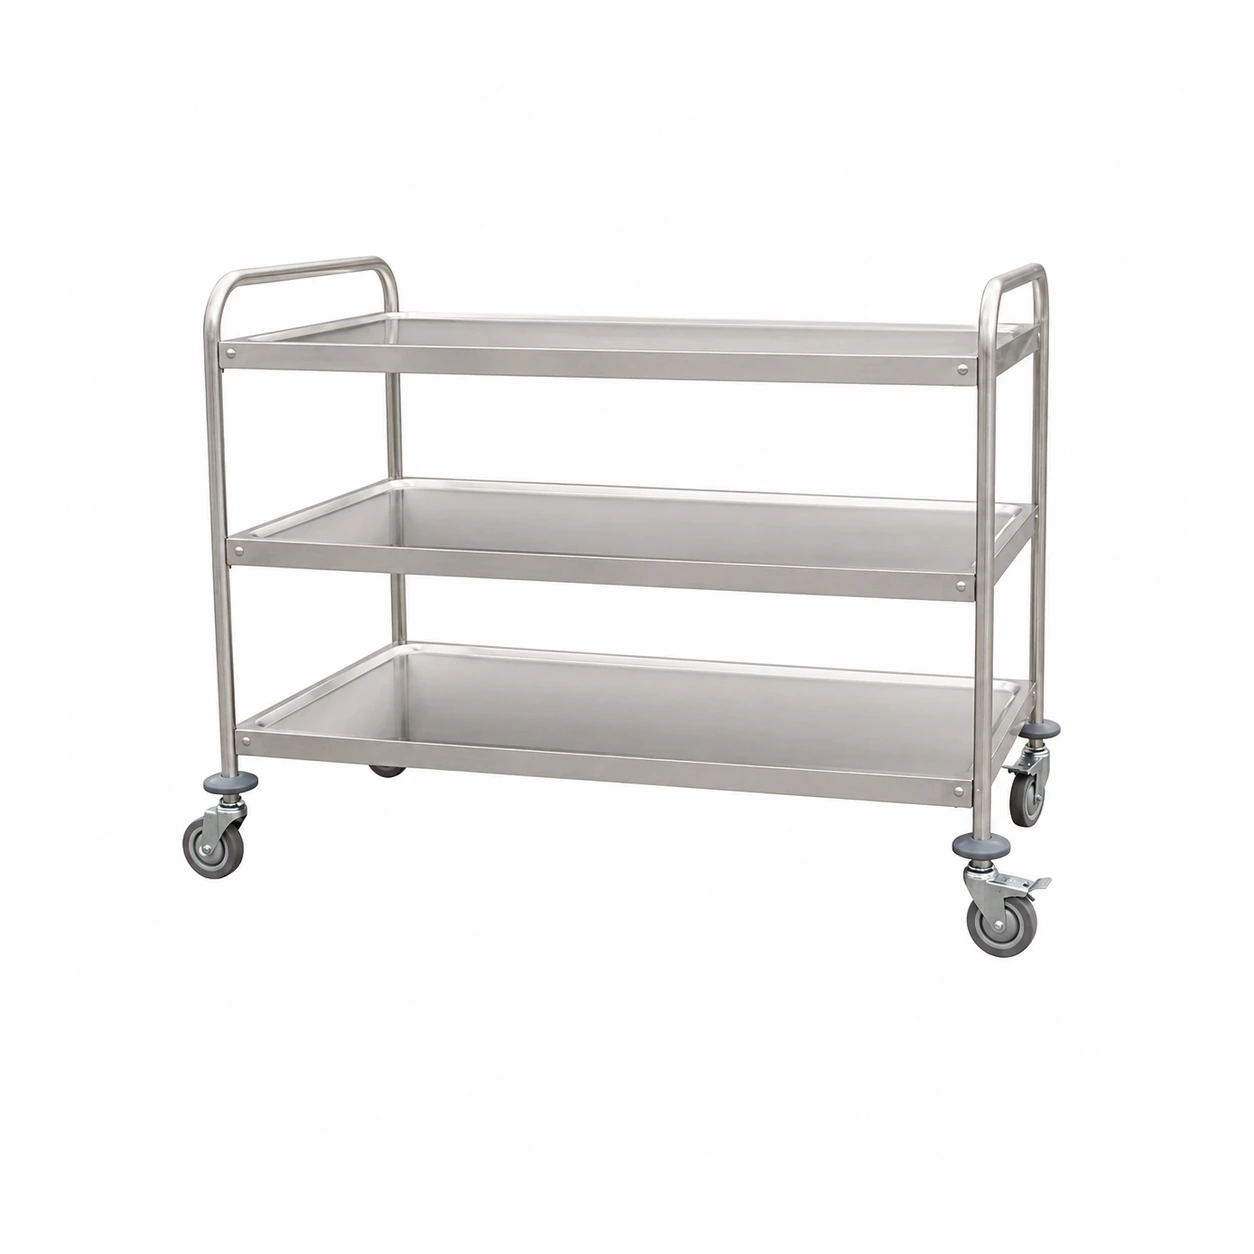
Use landing surfaces, mobile carts and racks for incoming ingredients, containers and packaging removal.
 ZONE 02
Washing & Hygiene
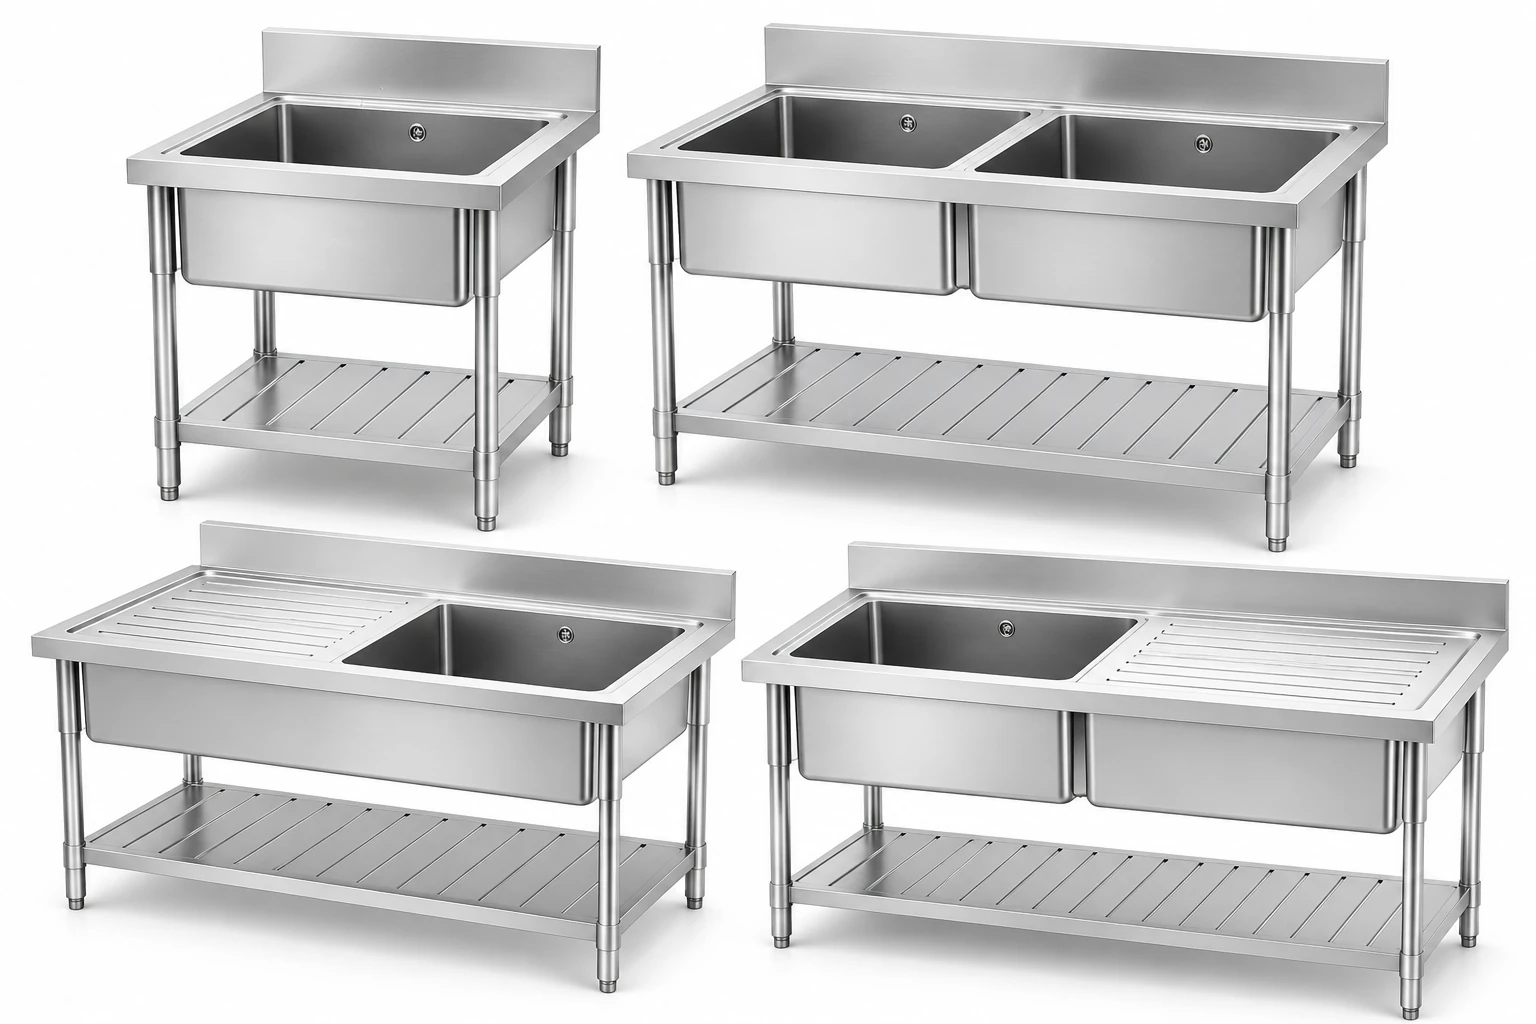
Plan sink stations, drainboards and hand-wash points around ingredient, utensil and staff hygiene routines.
 ZONE 03
Cutting & Batch Preparation
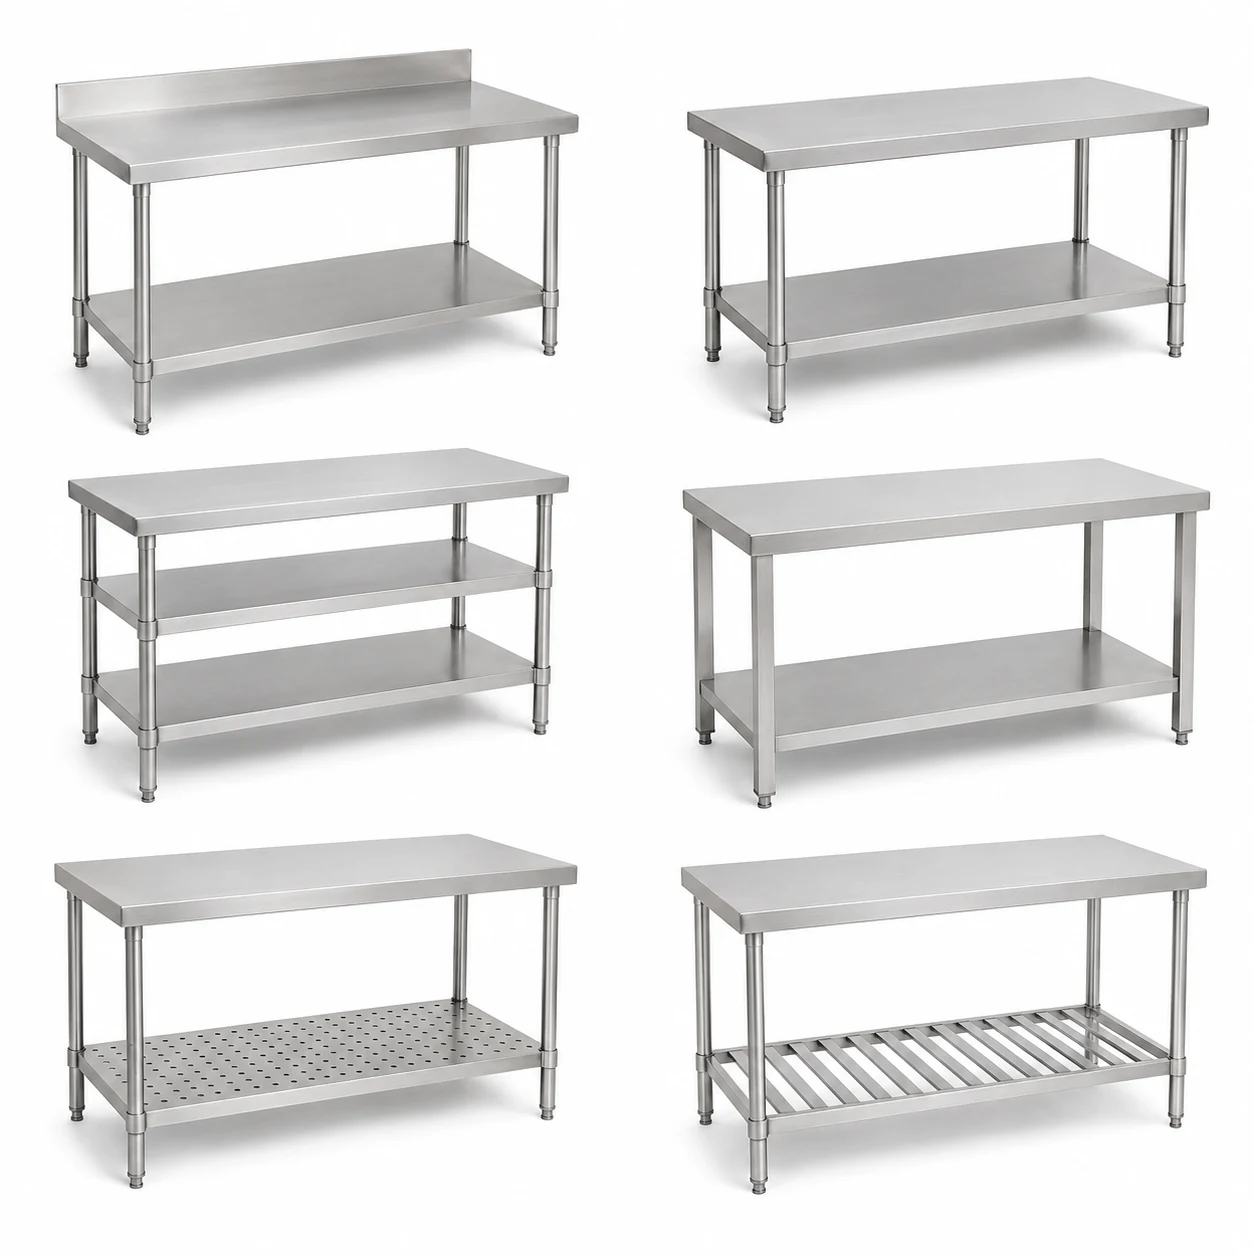
Match work surfaces and cutting-board tables to the ingredients, batch size and preparation sequence.
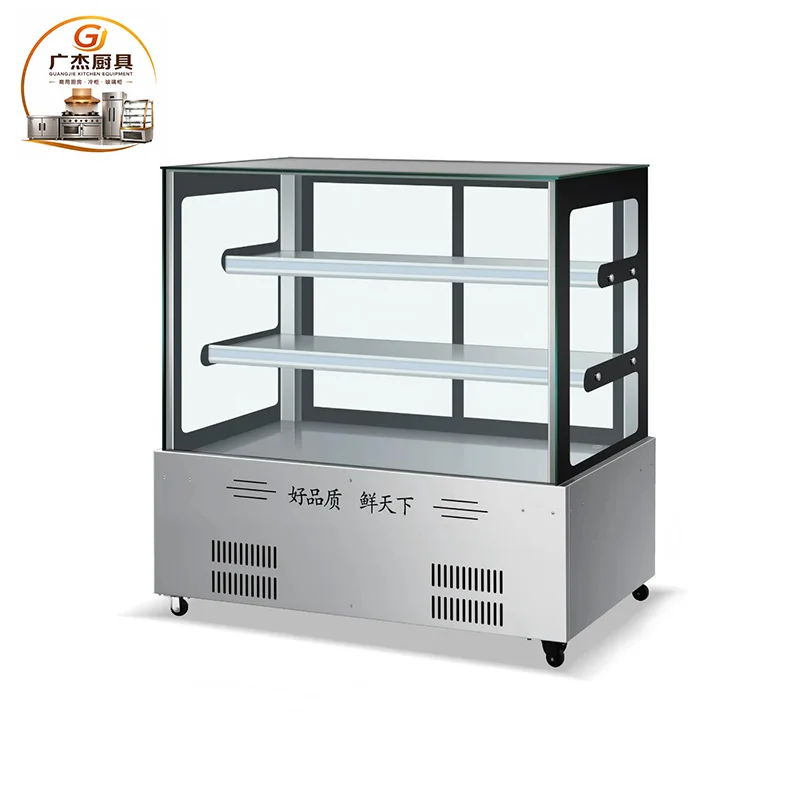 ZONE 04
Cold Holding
Position refrigeration near production cells and confirm the required capacity, temperature and electrical standard.
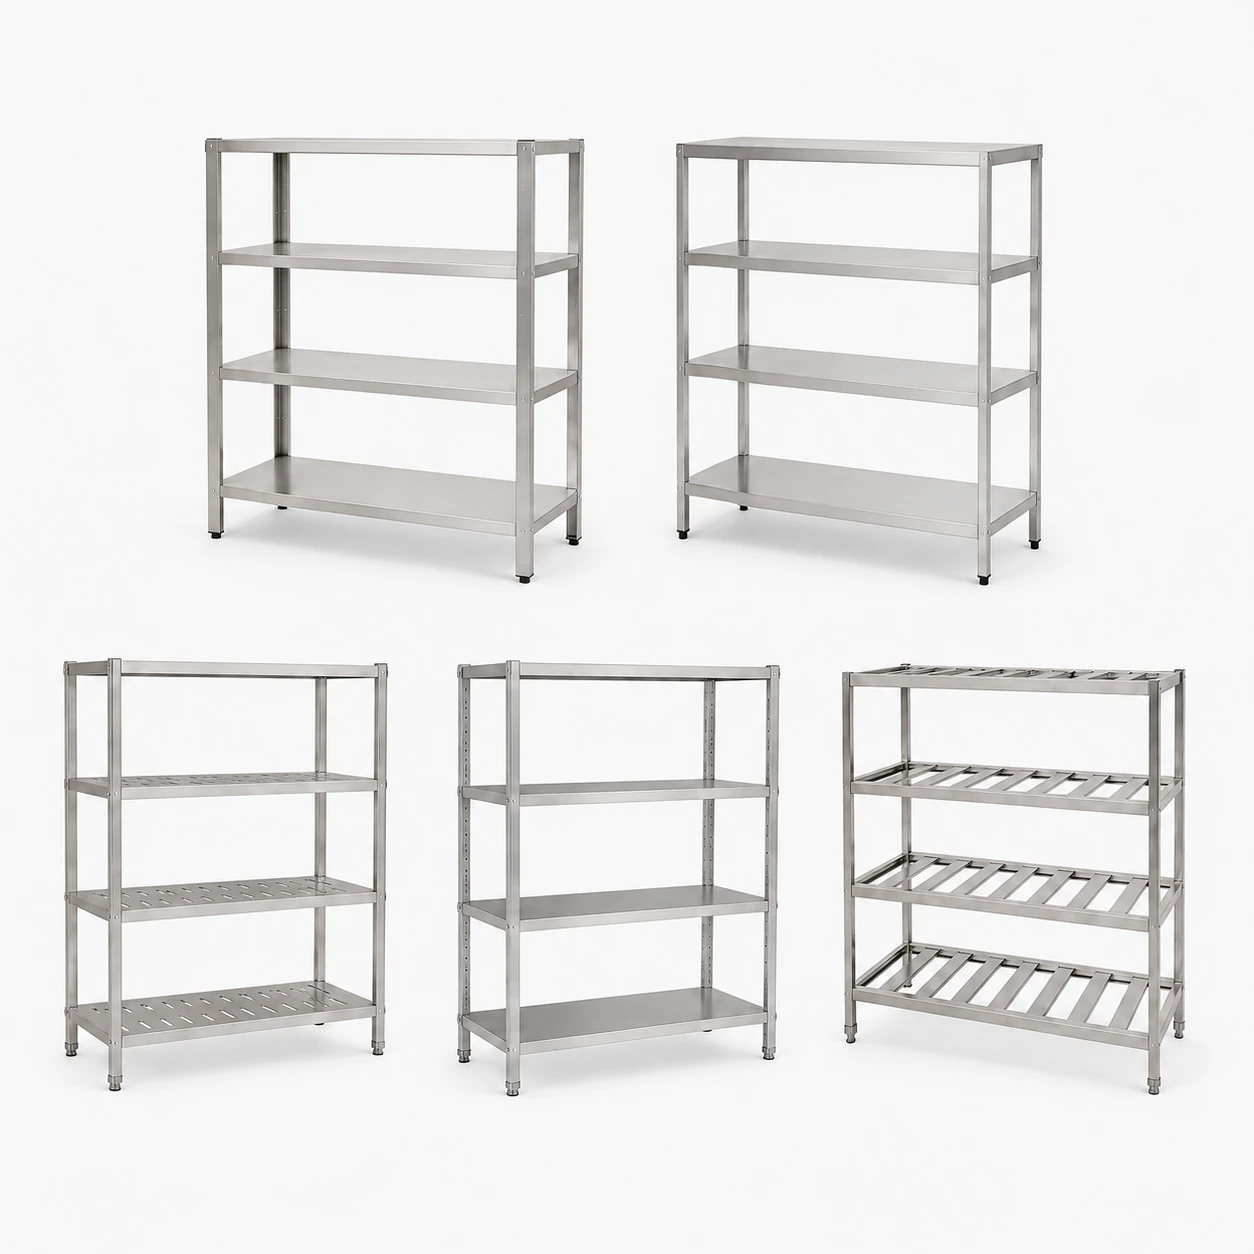 ZONE 05
Pans, Trays & Internal Movement
Coordinate GN pans, trays, shelf spacing, trolley capacity and route widths for day-to-day material movement.
Project Selection
Information to Confirm Before Equipment Selection
For chain or institutional supply projects, consistent table heights, container standards and rack formats can simplify staff training and future expansion.
Project Information Checklist
- 1Production target: meals per shift, batch weight and operating hours.
- 2Process zoning: raw, clean, cooked, packing and washing separation.
- 3Equipment list: required functions, dimensions and quantities.
- 4Containers: GN-pan sizes, tray sizes, rack spacing and trolley capacity.
- 5Utilities and delivery: material, thickness, voltage, destination and packing needs.
Project-Level Configuration
- Consistent equipment heights across production lines
- Worktop, undershelf and frame configurations
- Sink bowl sizes and drainboard directions
- Rack spacing matched to trays or GN pans
- Caster, handle and brake options for internal transport
- Repeatable specifications for multi-site projects
Common Questions
Central Kitchen Equipment FAQ
What is different about central kitchen equipment planning?
Planning focuses on process separation, batch output, repeatable workflows, internal transport and equipment suited to long operating shifts.
Can equipment dimensions be standardized across several production lines?
Worktable dimensions, sink layouts, rack spacing and trolley formats can be aligned before production. Confirm the required dimensions for each working zone.
Can racks be matched to our trays or GN pans?
Yes. Provide the tray or container dimensions, required layer count and load requirements for evaluation.
What should we send for a project quotation?
Send the process flow or layout, production volume, equipment list, key dimensions, container standards, electrical requirements, quantity and destination.
Commercial Kitchen Project Supply
Share Your Layout and Equipment List
We can review the requested equipment, dimensions, materials, voltage, quantity and export packing requirements before quotation.