
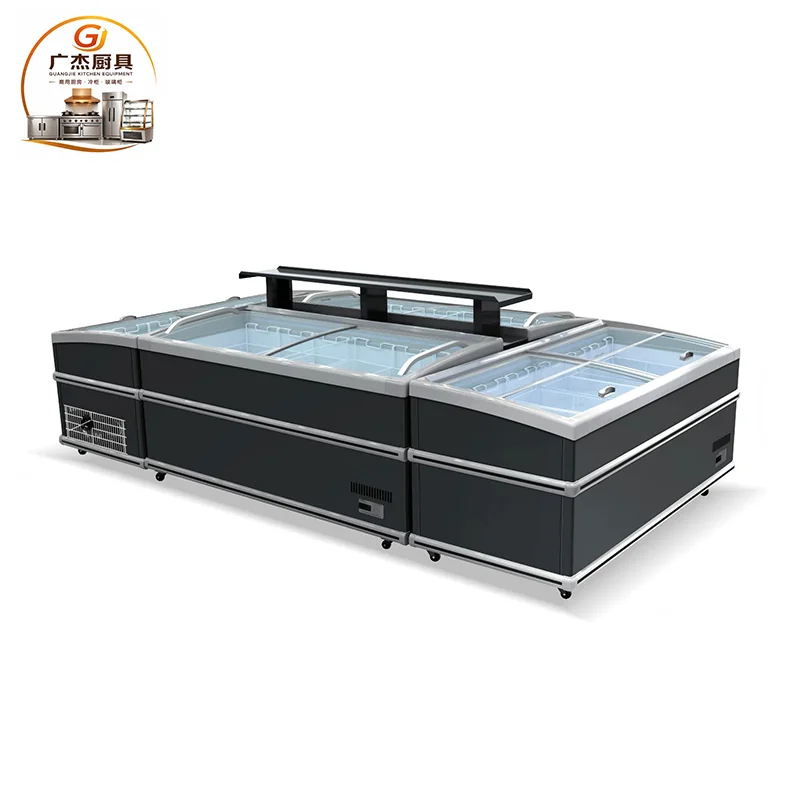
Commercial Combination Island Freezer
Commercial combination island freezer for supermarkets, convenience stores and frozen food areas. Configure end, middle and covered sections with sliding glass lids and the listed 3D circulating refrigeration system. The page lists capacities from 660 L to 820 L; confirm the capacity and operating conditions for the selected arrangement.
Display Layout and Capacity
Combine end, middle and covered sections to create the required island display run.
Sliding glass lids support access across the display, with 3D circulating refrigeration specified for this model range.
Listed capacities range from 660 L to 820 L. Confirm the capacity of the selected configuration.
Commercial Combination Island Freezer: Layout Guide
Plan the cabinet combination before deciding the total run. The listed range includes end, middle and covered sections, while the page gives capacities from 660 L to 820 L. Ask the supplier for the exact model codes, dimensions and capacity associated with each section. Confirm whether the quoted capacity describes an individual cabinet or the full selected arrangement, and request the usable storage dimensions for the configuration rather than estimating from the series range.
Ask for a drawing that shows the order of the end, middle and covered sections, the finished length and depth, the joining points and any end panels. Confirm which units can connect, how each joint is finished and whether a covered section is compatible with the chosen sliding-lid arrangement. Have the supplier mark every section and quantity on the drawing so the proposal can be checked against the store plan before an order is placed.
Sliding glass lids affect how customers access products and how staff replenish the island. Confirm the opening direction, handling requirements and the space needed to use the lids without obstructing the aisle. Ask how the tracks, handles and seals should be cleaned and inspected, and what clearance staff need when loading or servicing the cabinet. Plan product groupings around the lid sections and the store’s replenishment routine.
Measure the floor area and customer routes where the island will sit. Mark checkout queues, nearby displays, entrances, columns and the aisle widths required by the store team. Measure the complete delivery path from unloading to final placement, including doorways, turns, lifts and floor transitions. Confirm floor support and level requirements with the installer, then show power, drainage and service access on the approved layout.
The page identifies 3D circulating refrigeration for this model range, but does not give performance ratings. Ask the supplier to explain the system configuration and provide the operating temperature range, rated ambient conditions, refrigerant, defrost method, power requirements and condensate handling for the exact models. Compare those details with the frozen products, expected stock levels and destination market. Have the installer confirm that store services and ventilation match the supplied technical schedule.
Before operation, obtain the model-specific manual and confirm approved loading limits, product placement, cleaning steps and temperature-monitoring instructions. Ask for the recommended maintenance intervals, warranty terms, service contact and replacement-parts process. Confirm whether unloading, placement, connection and commissioning are included in the quotation, and who is responsible for each step at the site.
A complete enquiry should state the planned arrangement, model codes if known, quantities, required run, capacity needs, intended frozen products, delivery destination and measured access route. Request itemized pricing, lead time, packed dimensions and weight, options and installation scope. Compare the drawings and technical schedules along with price so each offer represents the same island layout.
Confirm these details for quotation
Specify total display run length and the combination of end, middle and covered sections.
Share the required capacity and frozen products to be displayed.
Provide store conditions, site access, power requirements and delivery destination.