
Commercial stainless steel hand wash sink series · dedicated hand washing
Commercial Stainless Steel Hand Wash Sink Series
Choose a hand wash sink for the way staff will use it. Six commercial stainless steel hand wash sink models cover wall-mounted, knee-push, accessory station and foot-pedal cabinet installations. Compare operating styles and dimensions before specifying hygiene points for a kitchen or foodservice project.
Compare the six modelsRequest quotation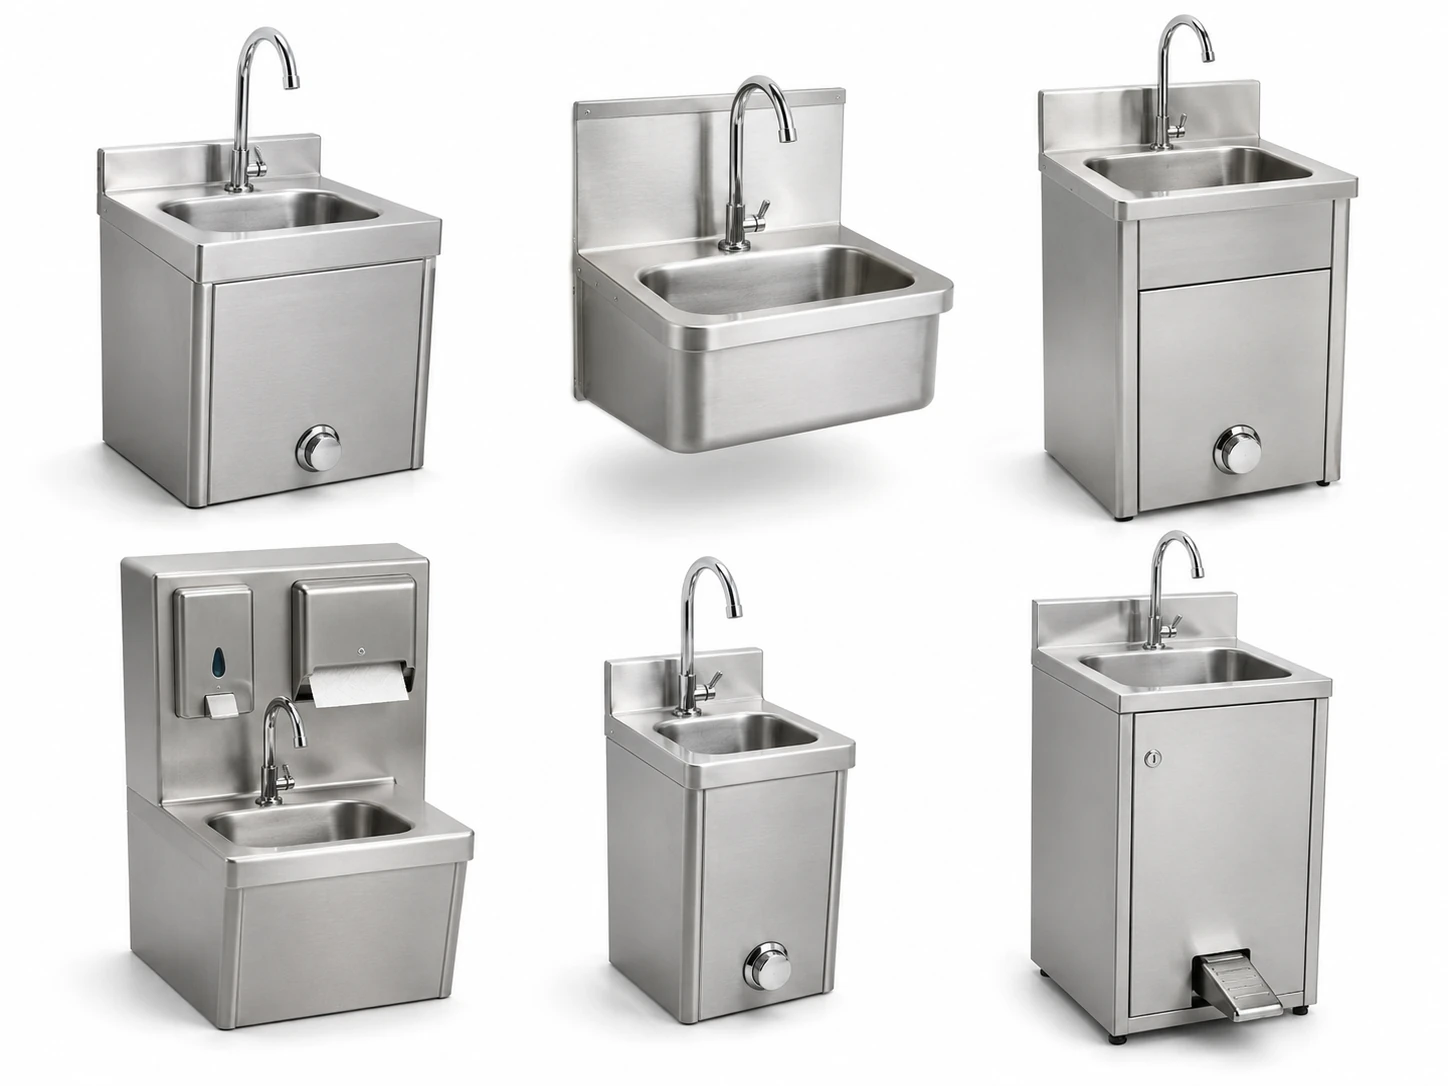
Model range
Six options for different installation points
The model table below preserves the dimensions and material ranges shown for this product series. Confirm the exact tap or control configuration, backsplash and accessories for the selected model.
Compact knee-push sink
455 × 455 mm footprint with a short backsplash.
Wall-mounted sink
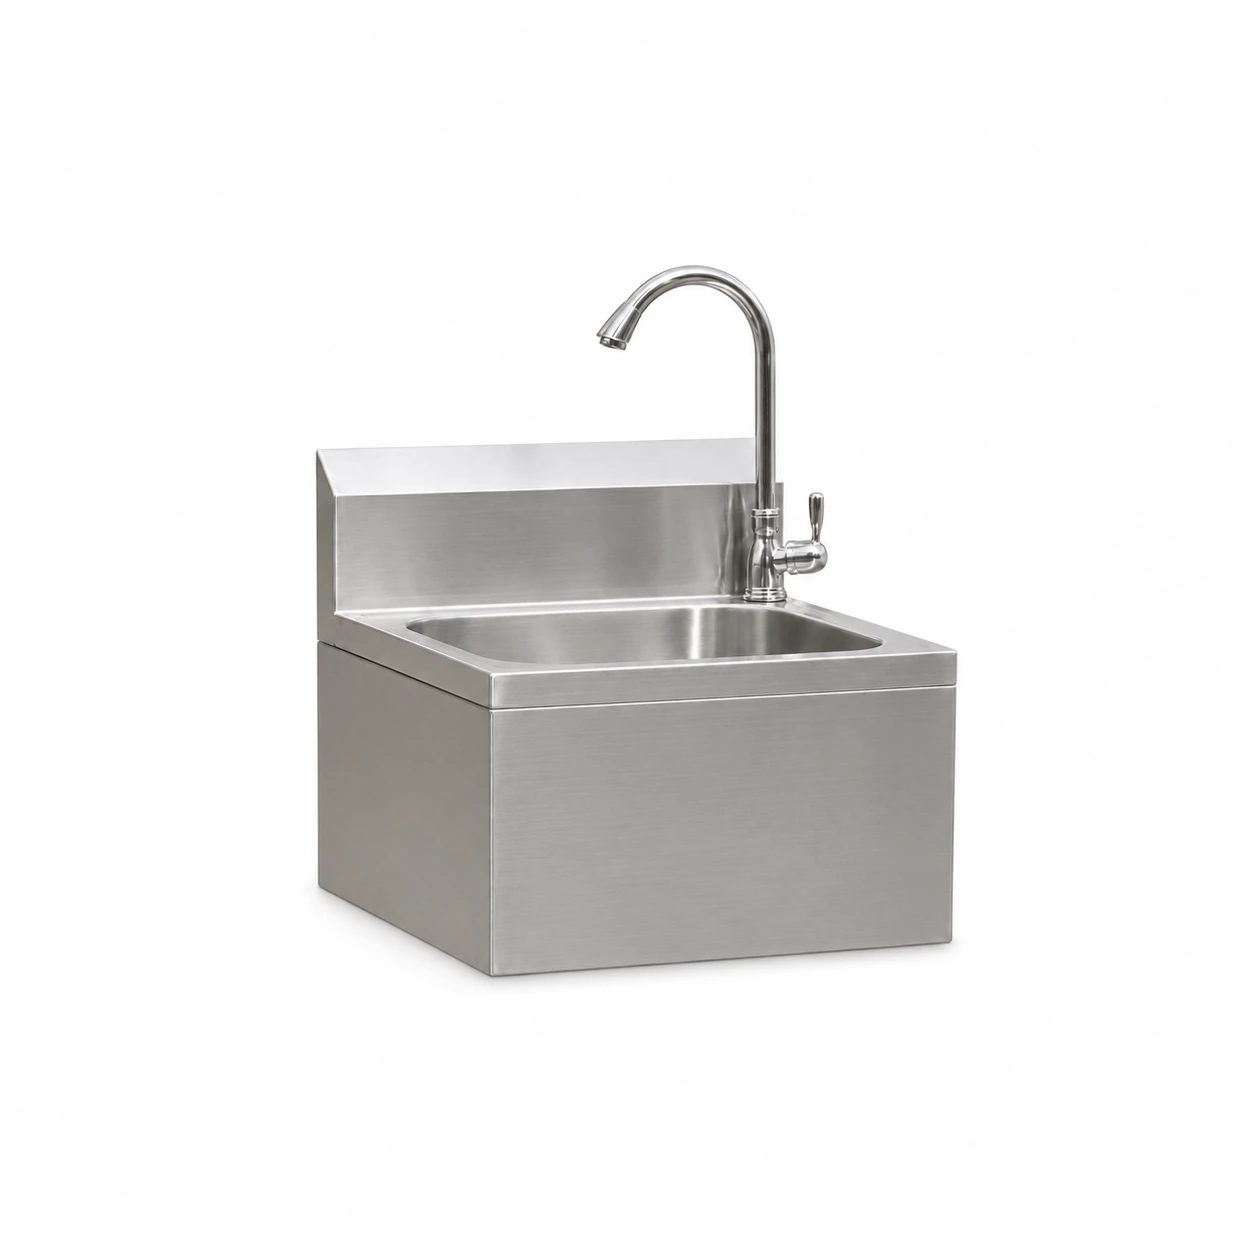
Compact wall-side hand washing station.
Knee-push sink
Hands-free actuation for a preparation or hygiene point.
Sink with accessories
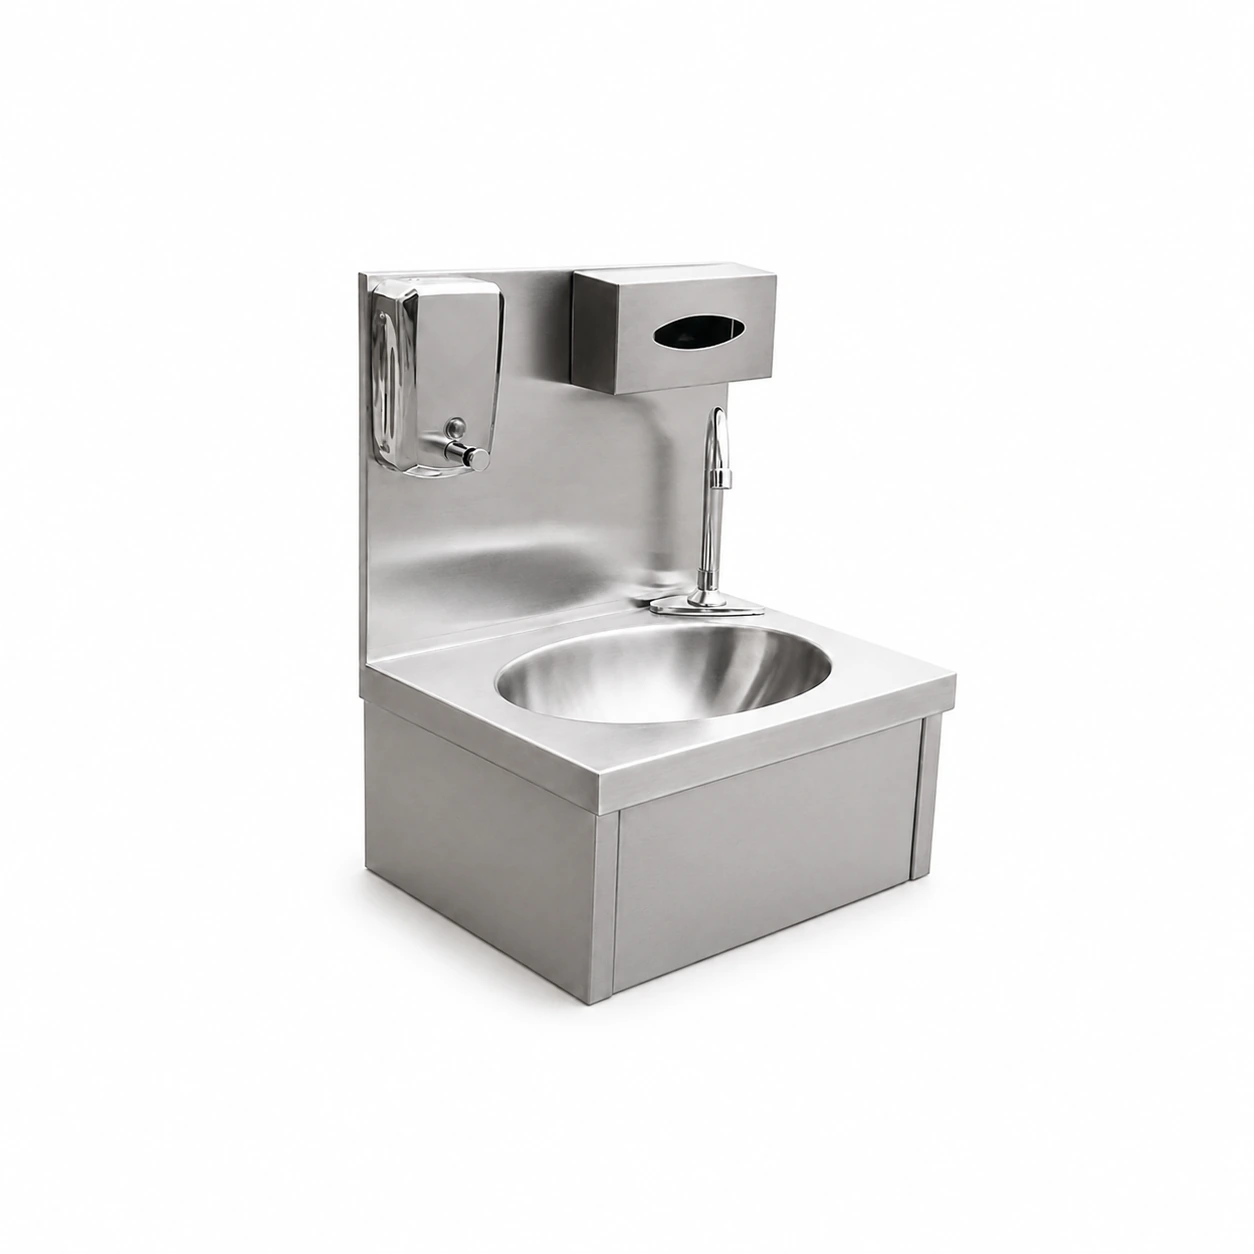
Hand washing station with soap and paper storage.
Compact knee-push sink
400 × 400 mm footprint for a smaller wall location.
Foot-pedal sink cabinet
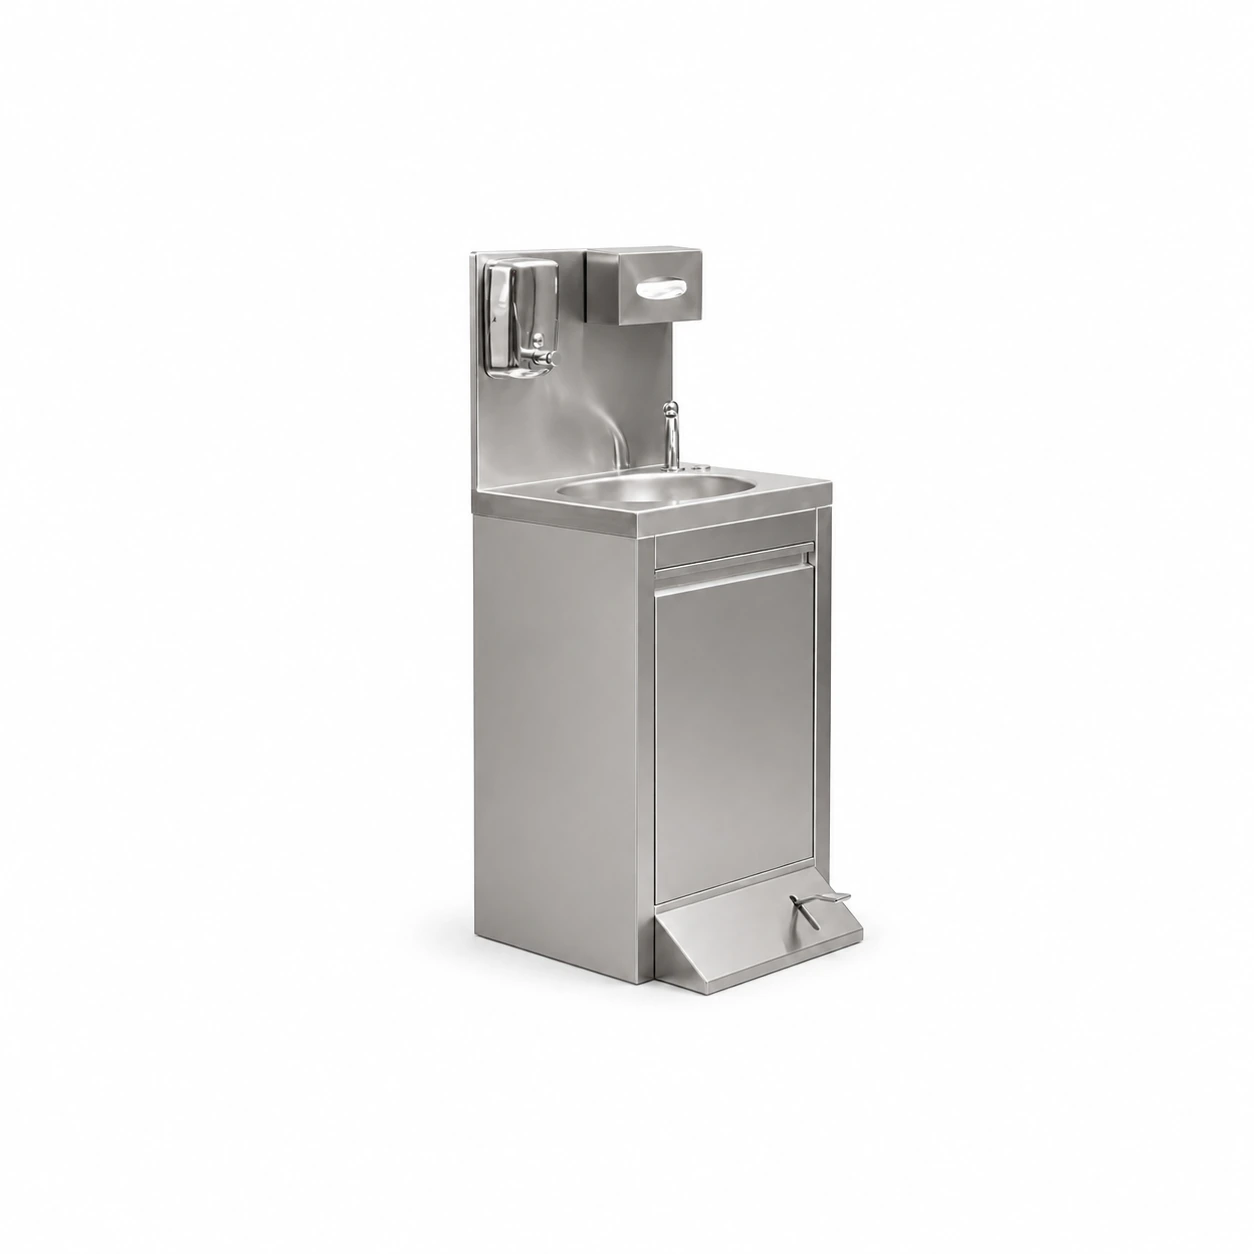
Freestanding cabinet construction with foot control.
Product specifications
Model dimensions and material options
| Model | Operation / form | Overall size (mm) | Stainless steel option |
|---|---|---|---|
| SC-XT | Knee push | 455 × 455 × 270 + 35 | SUS201 / SUS304; 0.8–1.0 mm |
| GQX-1 | Wall mounted | 455 × 455 × 270 + 100 | SUS201 / SUS304; 0.8–1.2 mm |
| GQX-2 | Knee push | 500 × 400 × 230 + 400 | SUS201 / SUS304; 0.8–1.2 mm |
| XTSC-SP | Sink with soap and paper box | 500 × 400 × 230 + 400 | SUS201 / SUS304; 0.8–1.2 mm |
| GQX-3 | Compact knee push | 400 × 400 × 240 + 30 | SUS201 / SUS304; 0.8–1.2 mm |
| JTSCG-5040 | Foot-pedal cabinet | 500 × 400 × 800 + 400 | SUS201 / SUS304; 0.8–1.2 mm |
Values are stated as overall size plus backsplash height where applicable. Specify grade and thickness for the quotation; request a drawing to confirm tap, drain and mounting details.
Product views
Representative configurations
These photographs illustrate the range. Match the selected product image and dimensional drawing to the model number before ordering.
Choose by operation
Installation and use
- Wall mountedHelps keep the floor clear and works well at a compact hand washing point.
- Knee pushAllows hands-free water control in food preparation and hygiene areas.
- Foot-pedal cabinetProvides a freestanding body where a cabinet layout is preferred.
Prepare an RFQ
What to send for pricing
- Model and quantityGive the model numbers or indicate wall, knee or foot operation.
- Dimensions and materialConfirm overall size, SUS201 or SUS304 and thickness requirement.
- Connections and accessoriesIdentify faucet, soap and paper storage, backsplash and installation position.
Buyer questions
Frequently asked questions
Which models have hands-free control?
SC-XT, GQX-2 and GQX-3 are listed as knee-push types; JTSCG-5040 is a foot-pedal cabinet type. Confirm the control mechanism in the model drawing.
Can I request SUS304?
Yes. Both SUS201 and SUS304 are listed as options. State the required grade and sheet thickness when requesting a quote.
Are soap and paper dispensers standard?
XTSC-SP is listed as a hand wash station with soap and paper boxes. Confirm accessories for every other model individually.
What installation information matters?
Send the wall or floor installation position, water and drain positions, overall space and any mounting restrictions.
Commercial hand washing
Send the model list and hygiene-point layout
Include quantity, material, accessories and destination so the requested configuration can be confirmed.
Choose an Operating Style for the Installation Point
The six listed hand wash sink models include wall-mounted, knee-push, accessory-station and foot-pedal cabinet arrangements. Start by identifying where staff need to wash hands and how the sink can be reached without interrupting food preparation or service. A hands-free operating style may be worth comparing where staff need to minimize hand contact, while the exact control method and model should be confirmed from the supplier’s specification.
Check the installation surface and available space for the selected model. Confirm the overall dimensions, backsplash, control arrangement, faucet or accessory details, material grade and any connection requirements that apply. The series lists SUS201 or SUS304 options; request the grade for the specific model rather than assuming that every configuration uses both materials.
Include the model code, installation location, quantity, destination and any accessory needs in your enquiry. A site photo or measured sketch can help the supplier review wall or floor placement, access and the route for supply and waste connections. Obtain the model drawing and cleaning or care instructions before finalizing installation.