
Commercial sinks · dishwasher washing line
Configure the sink, drainboard and dishwasher space as one working line
Stainless steel sink units with dishwasher space are designed for restaurant kitchens, hotels, canteens and central dishwashing areas. Choose single or double bowls, left or right drainboards, and an open base or sliding-door cabinet. Confirm the dishwasher model and site connections before production.
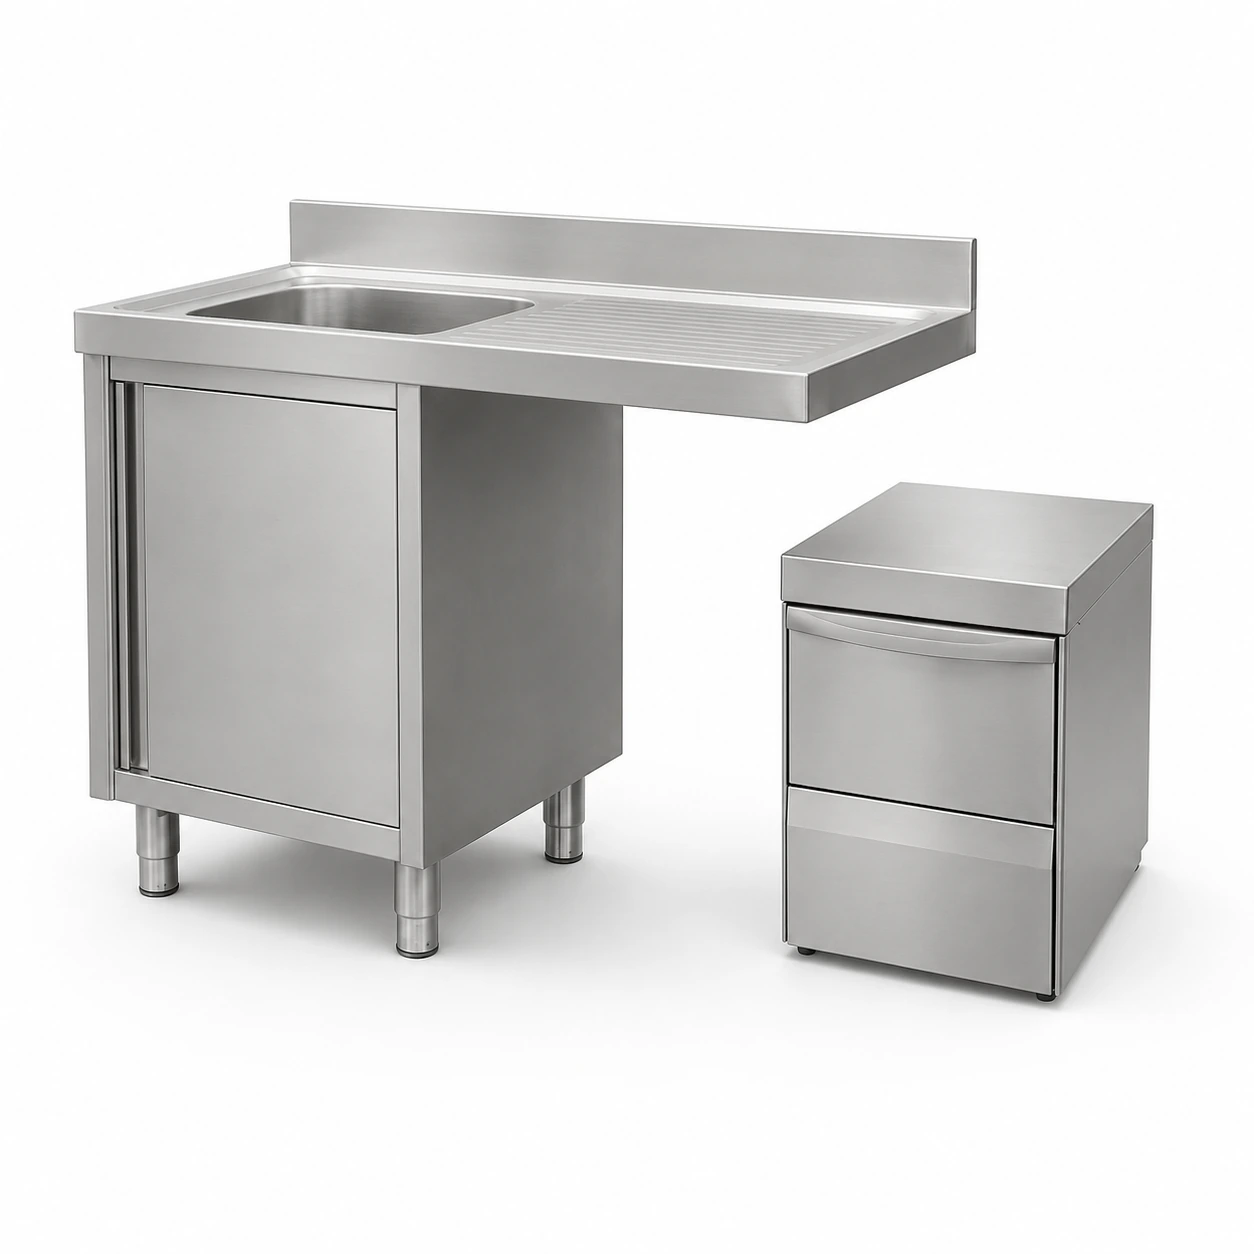
Model selection
Eight sink and drainboard layouts
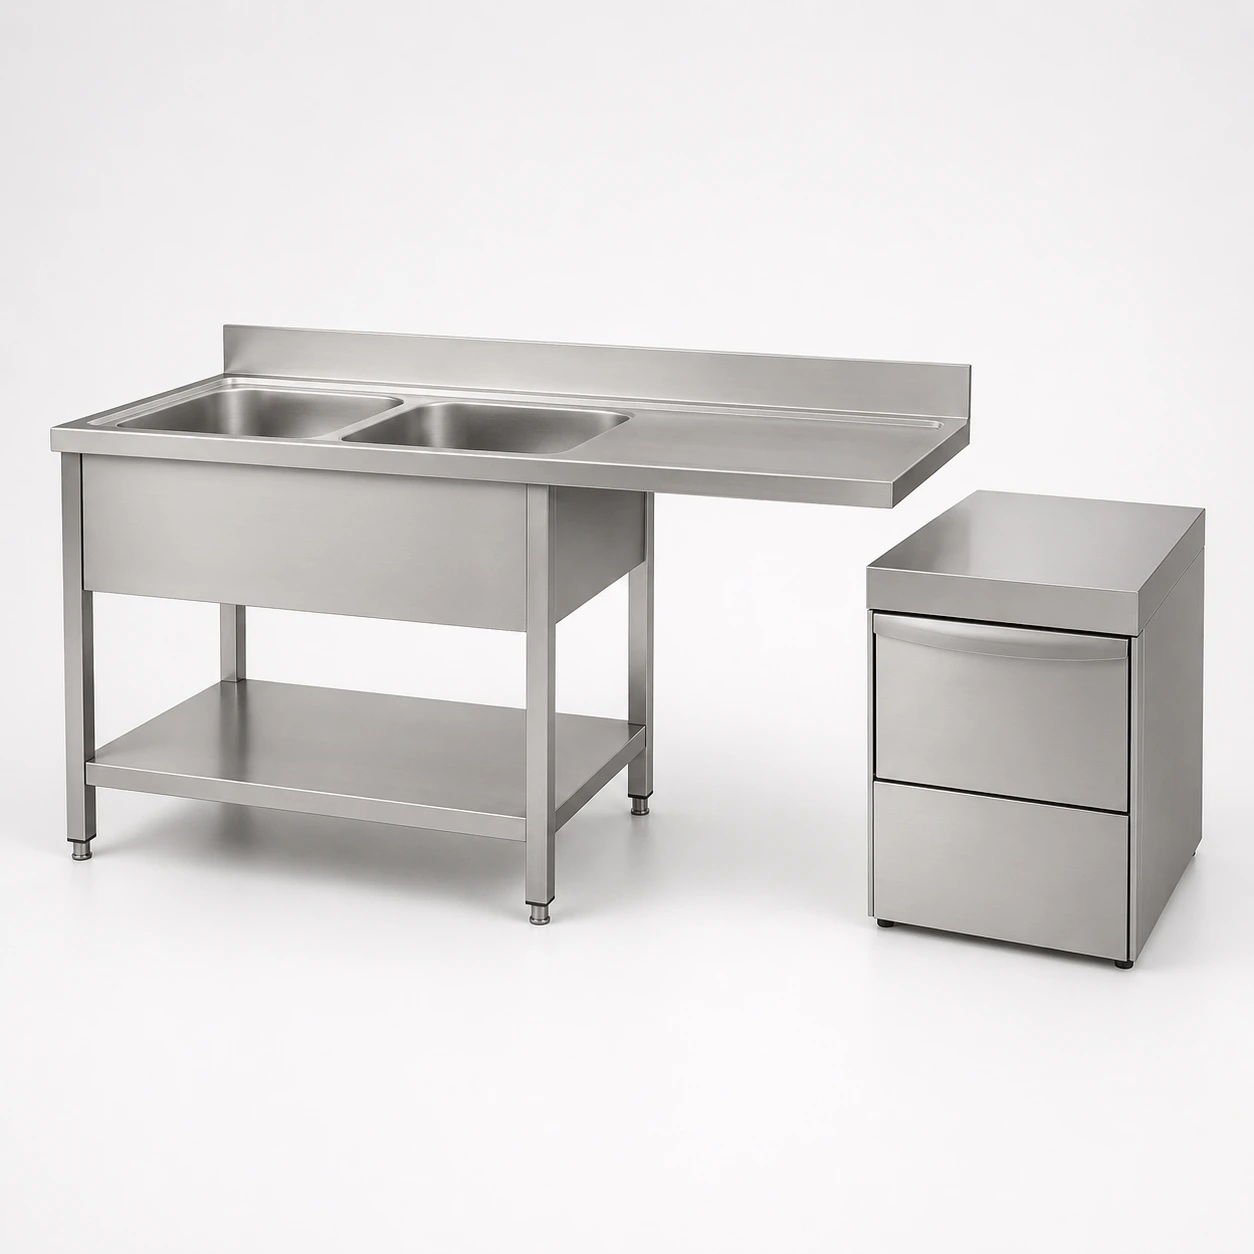
The model families below distinguish bowl count, drainboard side and base construction. Photos show representative configurations; request the matching drawing for the exact order.
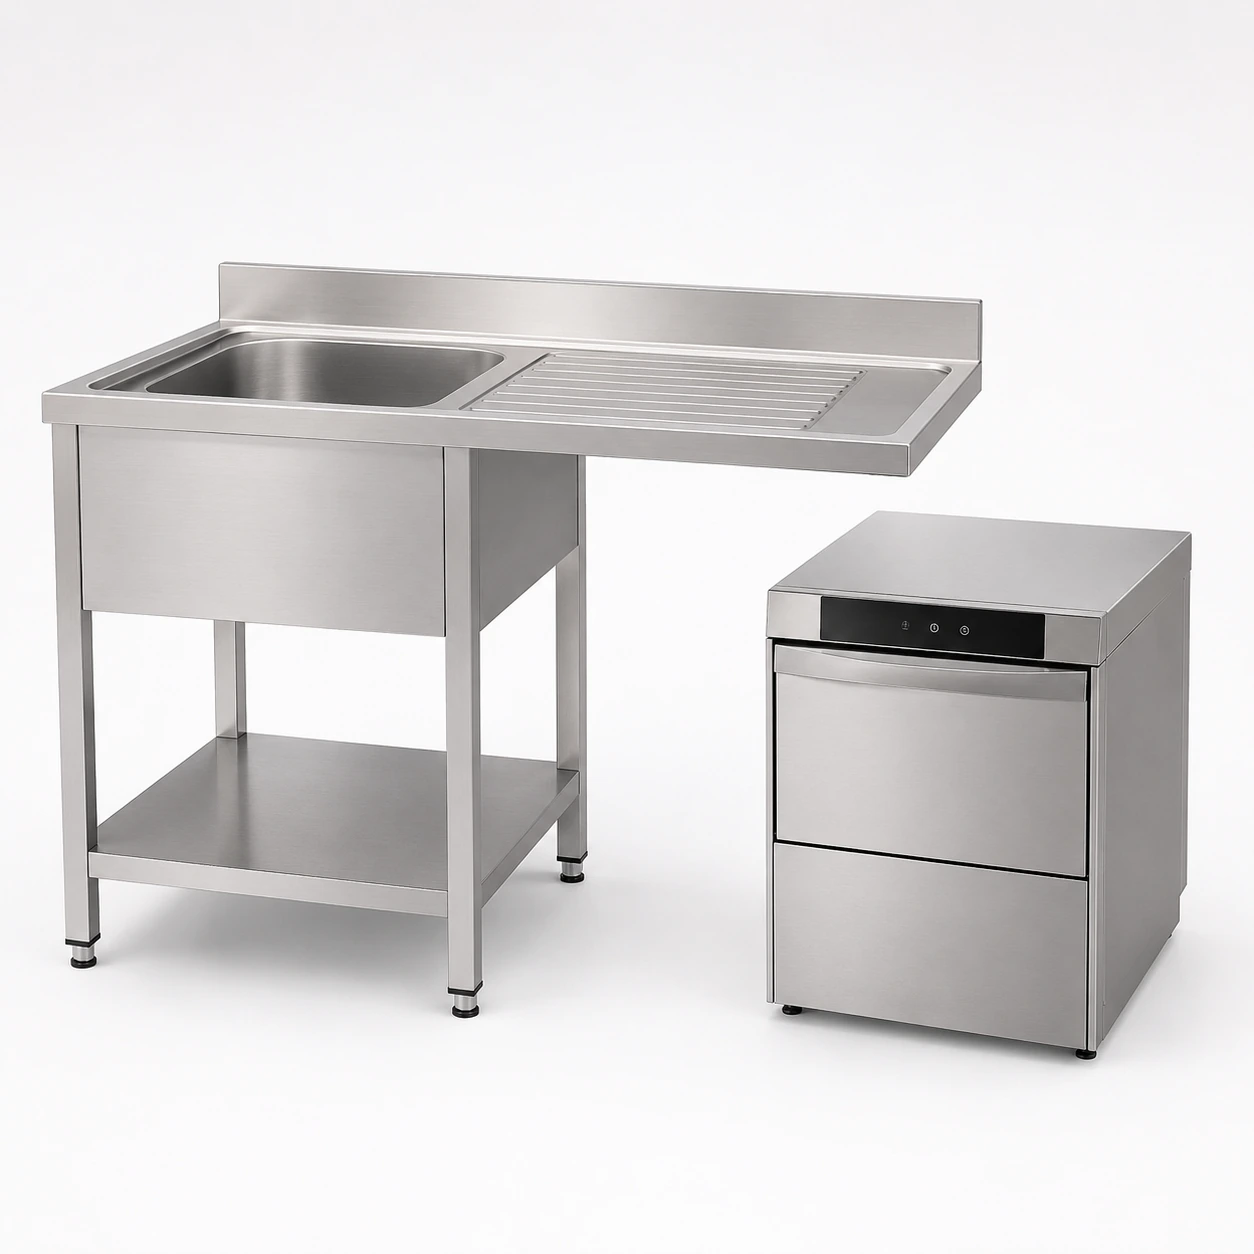
Single bowl · left drainboard
Open base for a compact washing line.
Single bowl · left cabinet
Sliding-door cabinet with reserved dishwasher position.
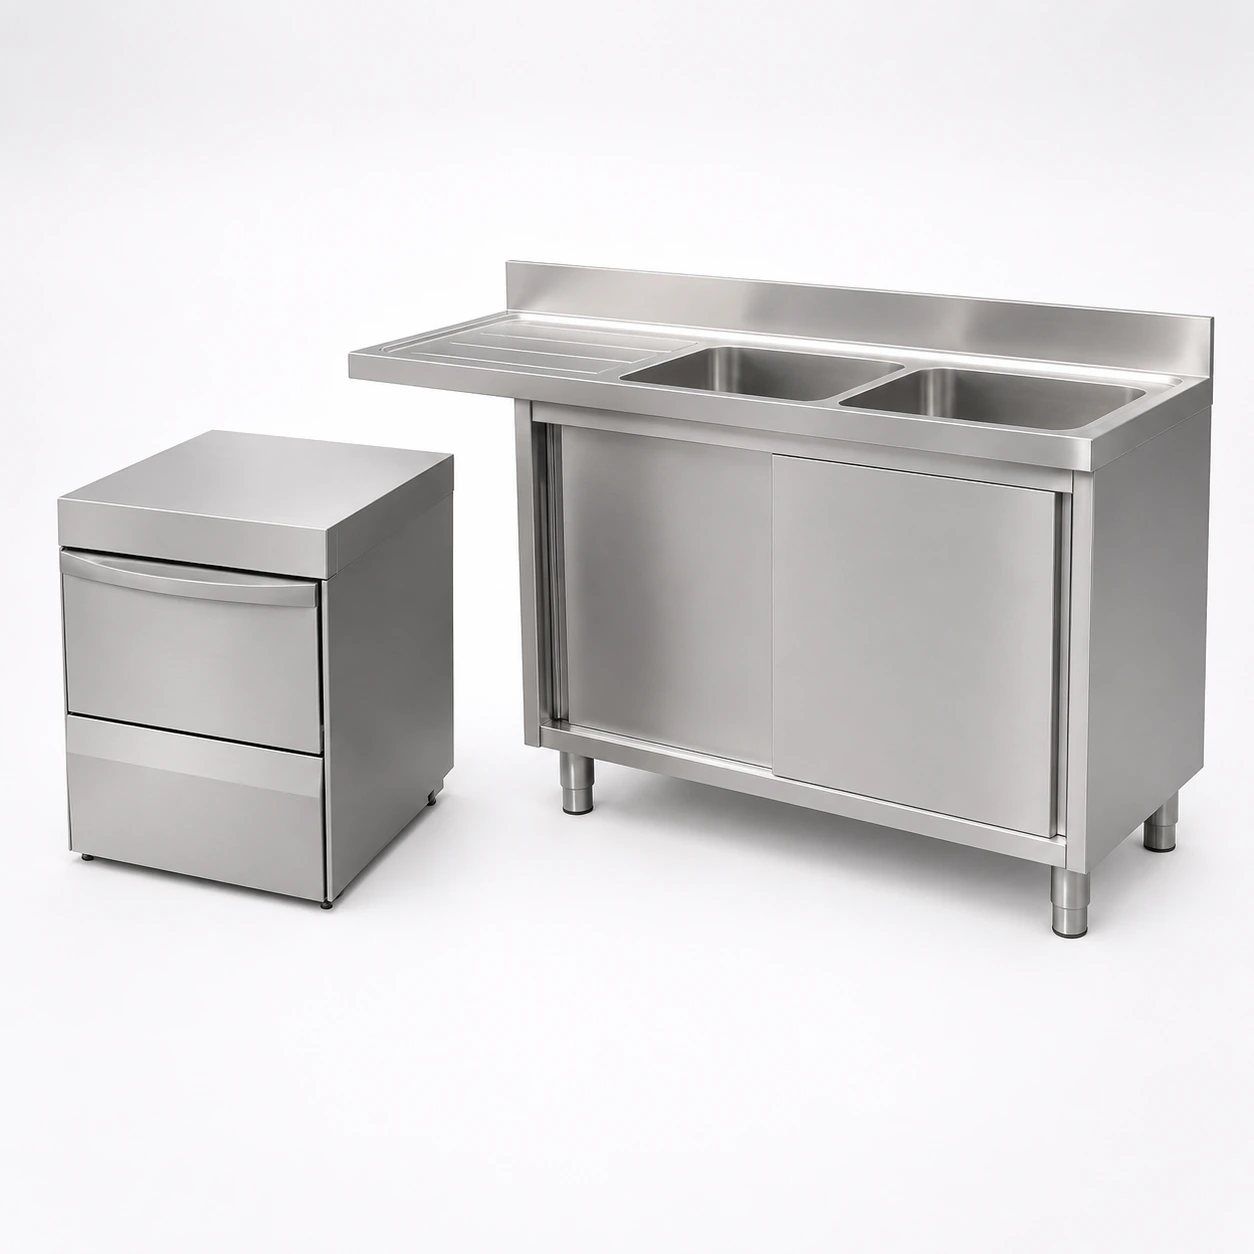
Single bowl · right drainboard
Open base for the opposite workflow direction.
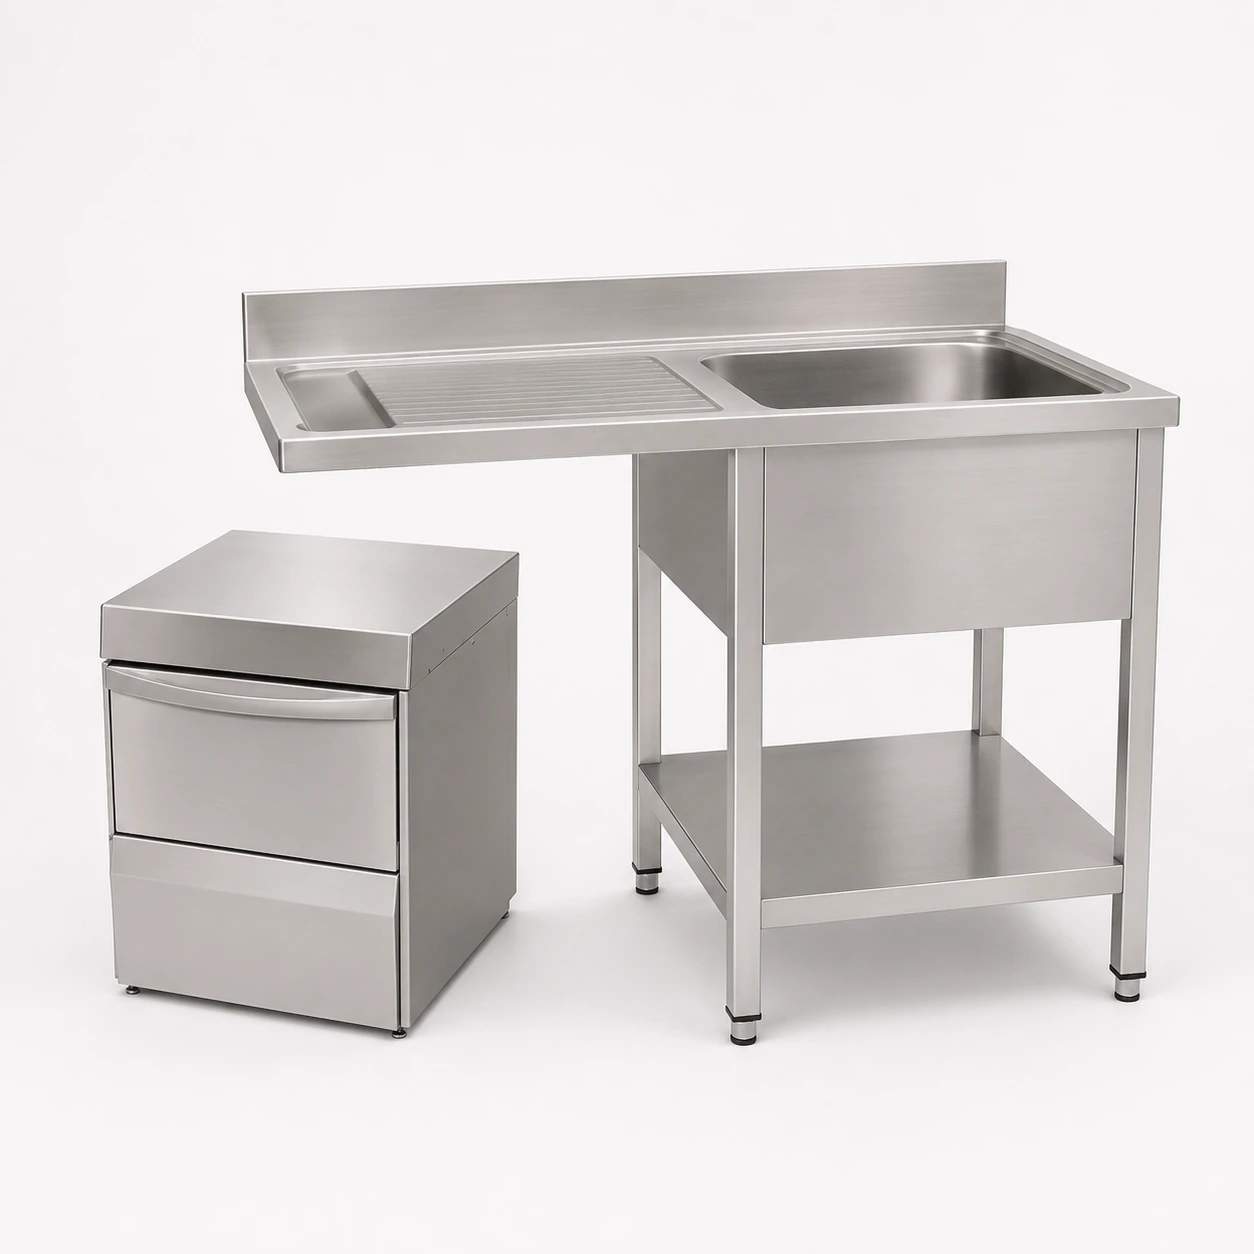
Single bowl · right cabinet
Enclosed base for a tidy dishwashing station.
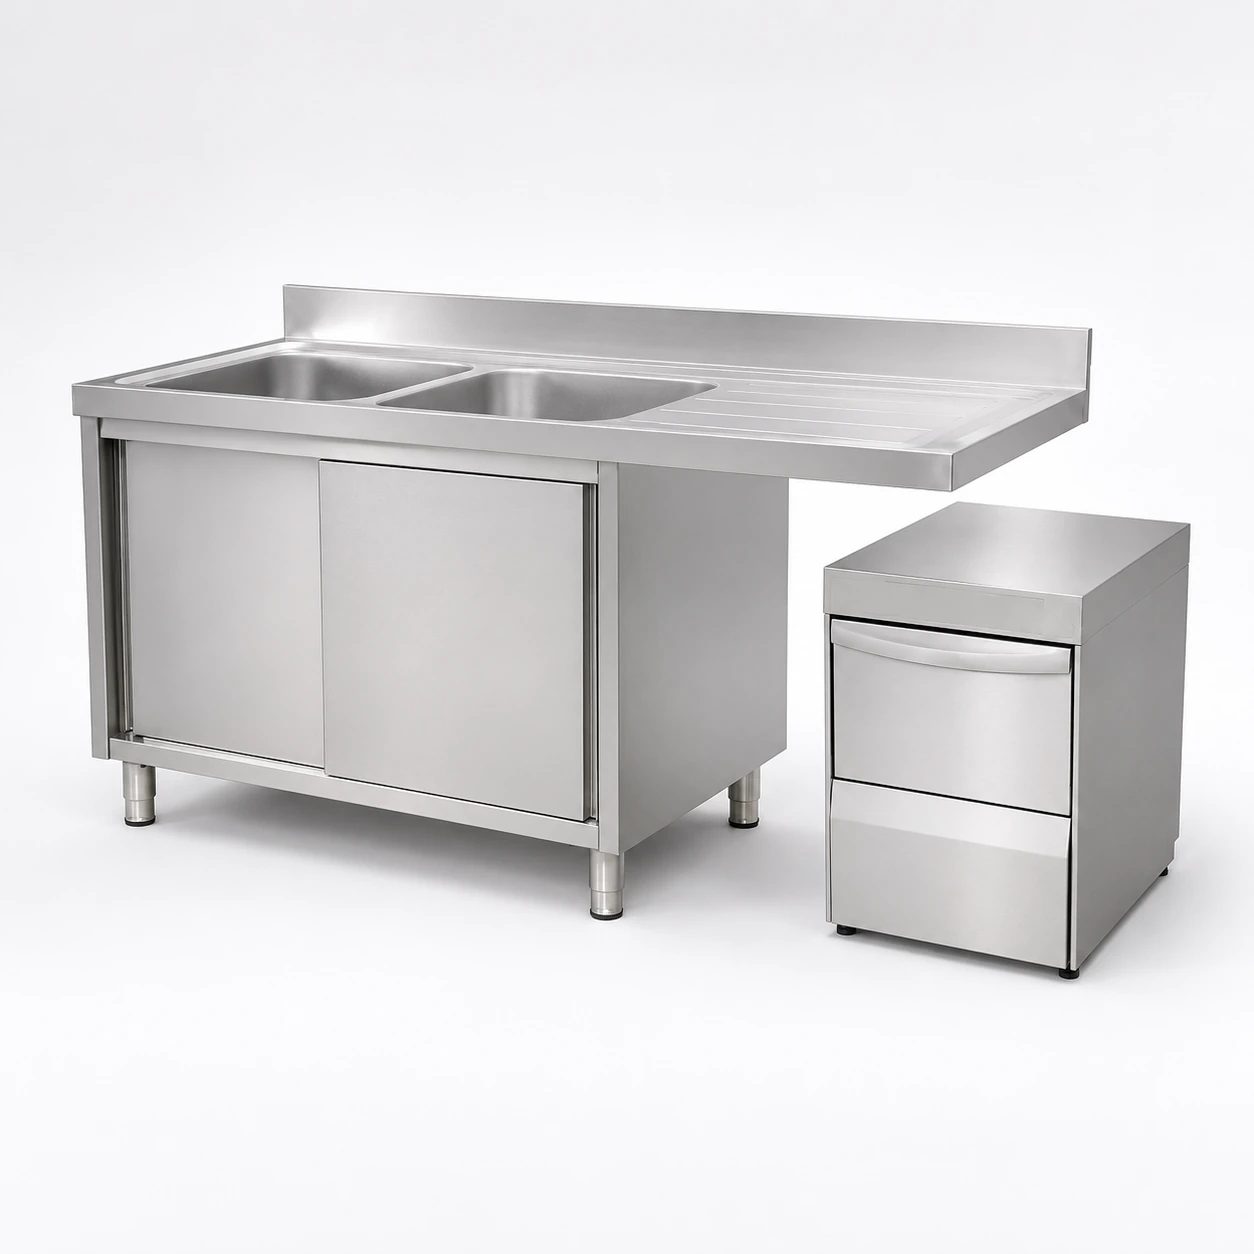
Double bowl · left drainboard
Separate washing and rinsing in an open-base layout.
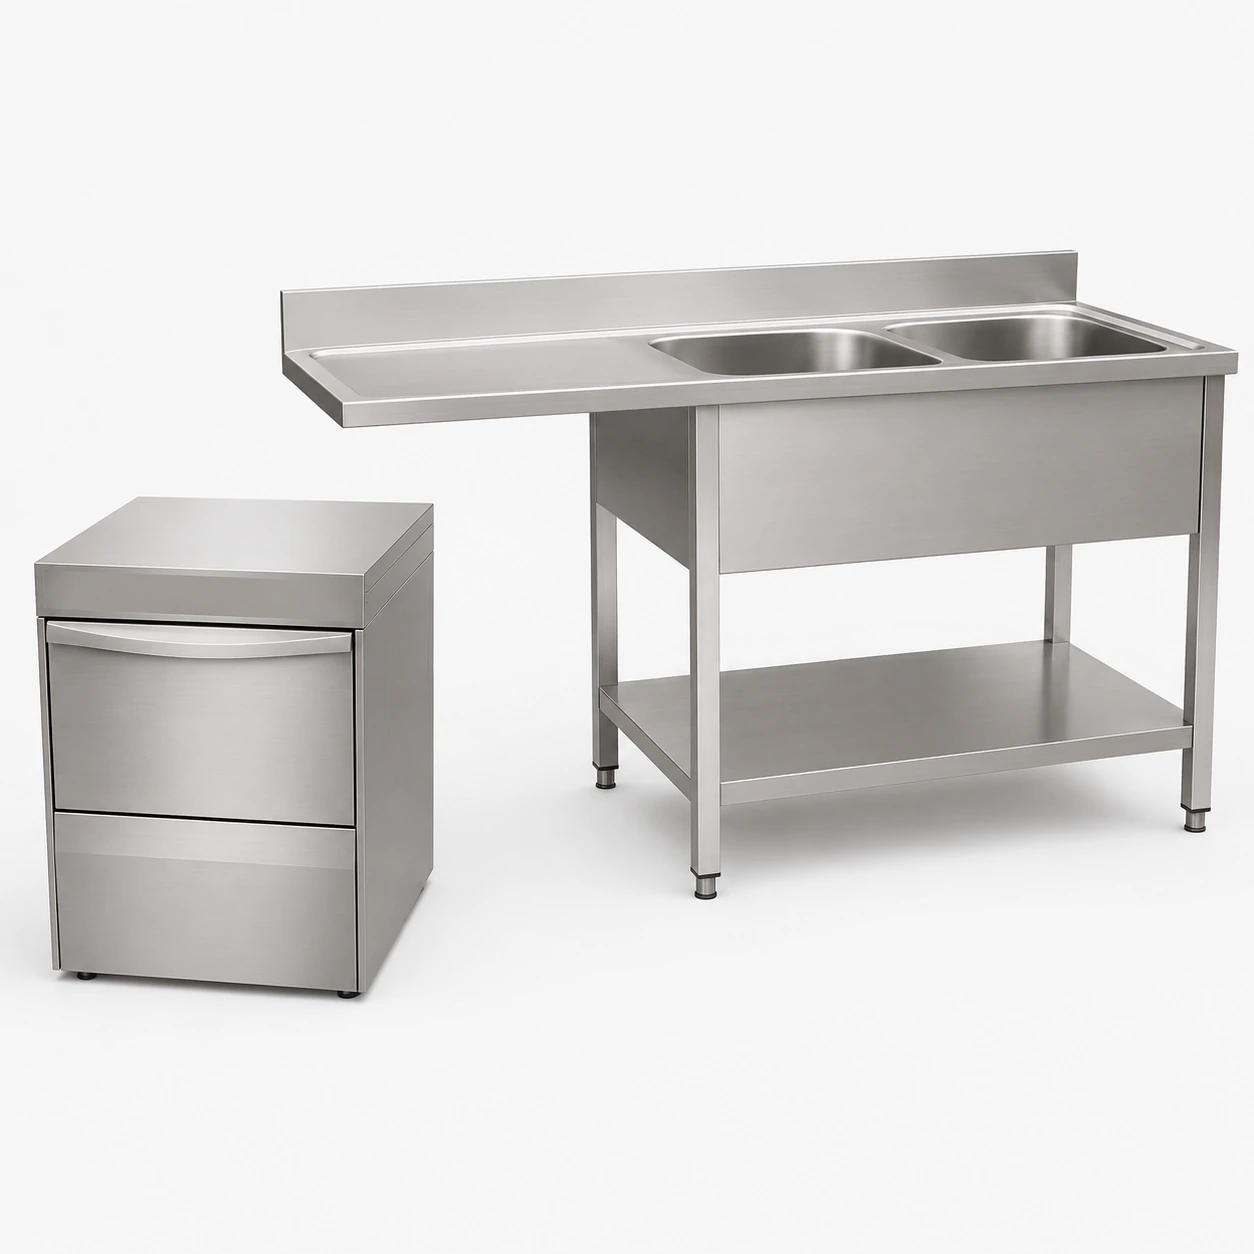
Double bowl · left cabinet
Sliding-door base for larger dishwashing rooms.
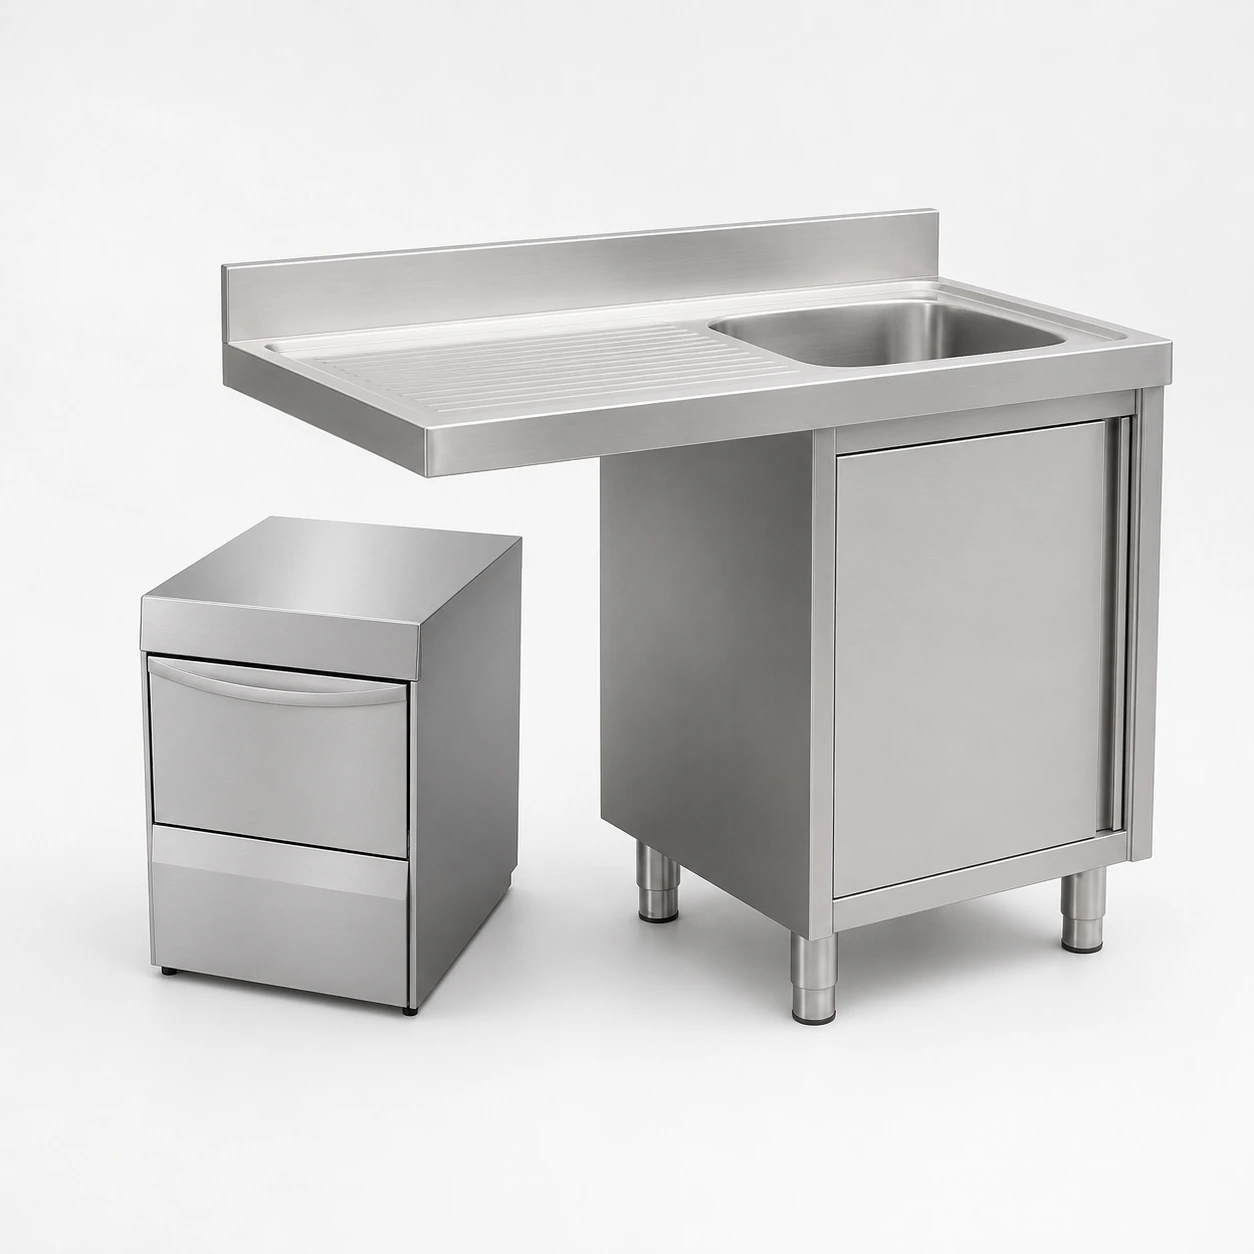
Double bowl · right drainboard
Open-base arrangement for washing and rinsing.
Double bowl · right cabinet
Closed storage and dishwasher installation space.
Planning dimensions
Standard size range to start a layout
Use these dimensions for initial layout planning. Confirm the selected model drawing, bowl sizes and clear dishwasher opening against the actual machine before placing an order.
| Model family | Typical length | Depth options | Height | Base |
|---|---|---|---|---|
| DXZLS / DXYLS | 1200 or 1400 mm | 600 or 700 mm | 850 mm + 100 mm backsplash | Open |
| DXZLS-SG / DXYLS-SG | 1200 or 1400 mm | 600 or 700 mm | 850 mm + 100 mm backsplash | Sliding-door cabinet |
| SXZLS / SXYLS | 1600, 1800 or 2000 mm | 600 or 700 mm | 850 mm + 100 mm backsplash | Open |
| SXZLS-SG / SXYLS-SG | 1600, 1800 or 2000 mm | 600 or 700 mm | 850 mm + 100 mm backsplash | Sliding-door cabinet |
The double-bowl range includes 2000 × 600 / 700 × 850 + 100 mm variants. Availability, material thickness, packing and exact cabinet details require confirmation for the chosen configuration.
Specify the washing flow
Choose the right configuration
- Bowl countChoose one bowl for compact lines or two bowls when separate washing and rinsing are needed.
- Drainboard directionState left or right from the operator’s front view and show the incoming and outgoing dish flow.
- Open or enclosed baseChoose access below the worktop or sliding-door enclosed storage to match the project layout.
Before ordering
Check the dishwasher interface
- Machine drawingSend dishwasher model, overall size and required clear opening. The space must be confirmed against the real unit.
- Services and accessProvide water inlet, drain and electrical position, as well as installation clearance.
- Material and destinationSpecify SUS201 or SUS304, required sheet thickness, quantity and delivery country or port.
Buyer questions
Frequently asked questions
Can the dishwasher space be customized?
Yes. Provide the dishwasher model or installation drawing so the clear opening and service positions can be checked before quotation.
Can I choose SUS304?
SUS201 and SUS304 can be requested. Confirm the grade and thickness required for your project.
Which drainboard side should I order?
Indicate the side as viewed from the operator’s front and, if possible, mark it on the kitchen layout to avoid ambiguity.
What do you need for a quotation?
Send model or layout, overall size, material and thickness, dishwasher dimensions, quantity and destination.
Project enquiry
Send your sink layout and dishwasher model
Attach a marked-up plan or equipment list if you have one. Guangjie can confirm a suitable arrangement and quotation for the requested quantity.
Continue browsing