
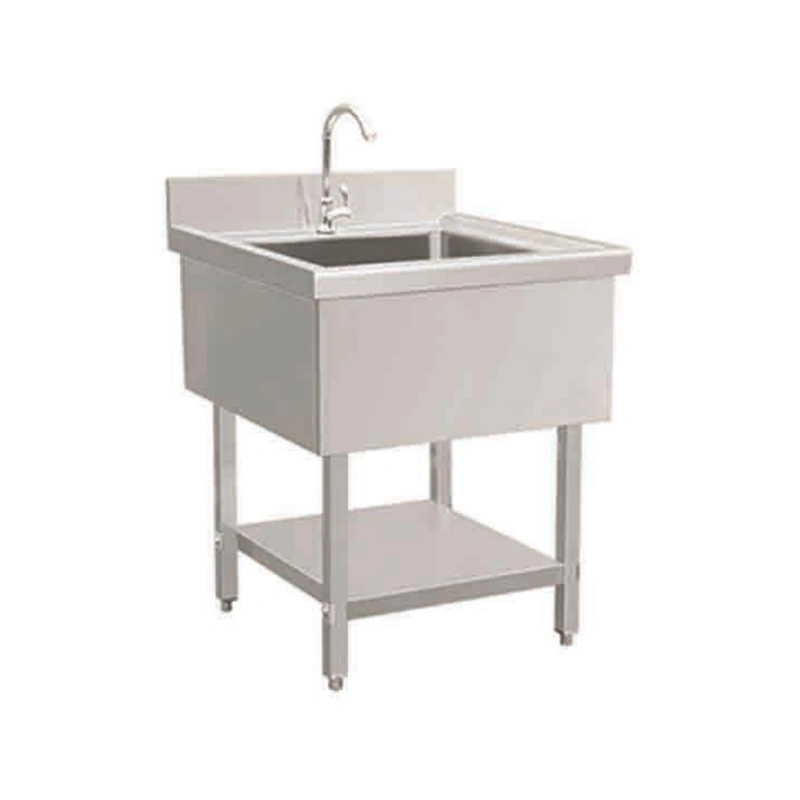
ZZOS Series European Style Stainless Steel Sink with Undershelf
A modular stainless steel sink range for commercial washing areas, with single and double bowl formats, an open-leg frame and undershelf. Choose a 600 or 700 mm depth, SUS201 or SUS304, and the required drainboard arrangement; confirm the bowl and site details for your project.
Choose the sink layout for your kitchen
Choose a single bowl, large single bowl or double bowl format to suit the washing workflow.
Specify no drainboard, a left drainboard or a right drainboard for the required work area.
The range pairs an open support frame with undershelf storage for a commercial washing area.
ZZOS models and dimensions
Match the model code to the required bowl and drainboard layout. Dimensions are shown as length × depth × height in millimetres.
| Configuration | Model and overall dimensions |
|---|---|
| Single sink | ZZOSDX-7070 — 700 × 700 × 850+100 mm ZZOSDX-7060 — 600 × 600 × 850+100 mm |
| Large single sink | ZZOSDDX-1270 — 1200 × 700 × 850+100 mm ZZOSDDX-1260 — 1200 × 600 × 850+100 mm |
| Single sink with left drainboard | ZZOSDZ-1270 — 1200 × 700 × 850+100 mm ZZOSDZ-1260 — 1200 × 600 × 850+100 mm |
| Single sink with right drainboard | ZZOSDY-1270 — 1200 × 700 × 850+100 mm ZZOSDY-1260 — 1200 × 600 × 850+100 mm |
| Double sink | ZZOSSX-1270 — 1200 × 700 × 850+100 mm ZZOSSX-1260 — 1200 × 600 × 850+100 mm |
| Double sink with left drainboard | ZZOSSXZLS-1870 — 1800 × 700 × 850+100 mm ZZOSSXZLS-1860 — 1800 × 600 × 850+100 mm |
| Double sink with right drainboard | ZZOSSXYLS-1870 — 1800 × 700 × 850+100 mm ZZOSSXYLS-1860 — 1800 × 600 × 850+100 mm |
Available material grades: SUS201 or SUS304. Confirm material thickness, bowl depth, drain position and final installation dimensions against the project specification.
Gallery
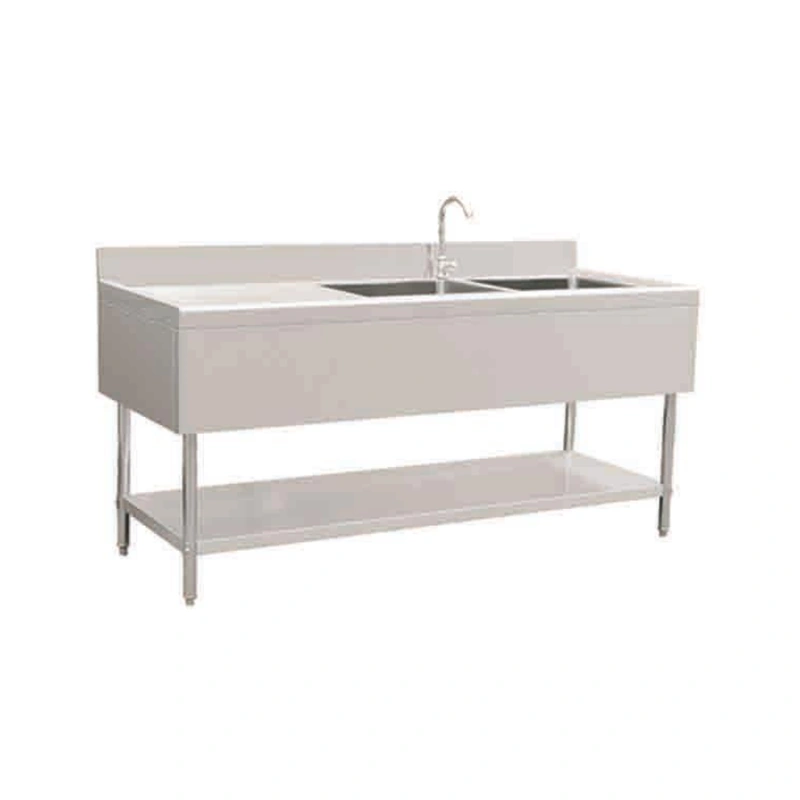
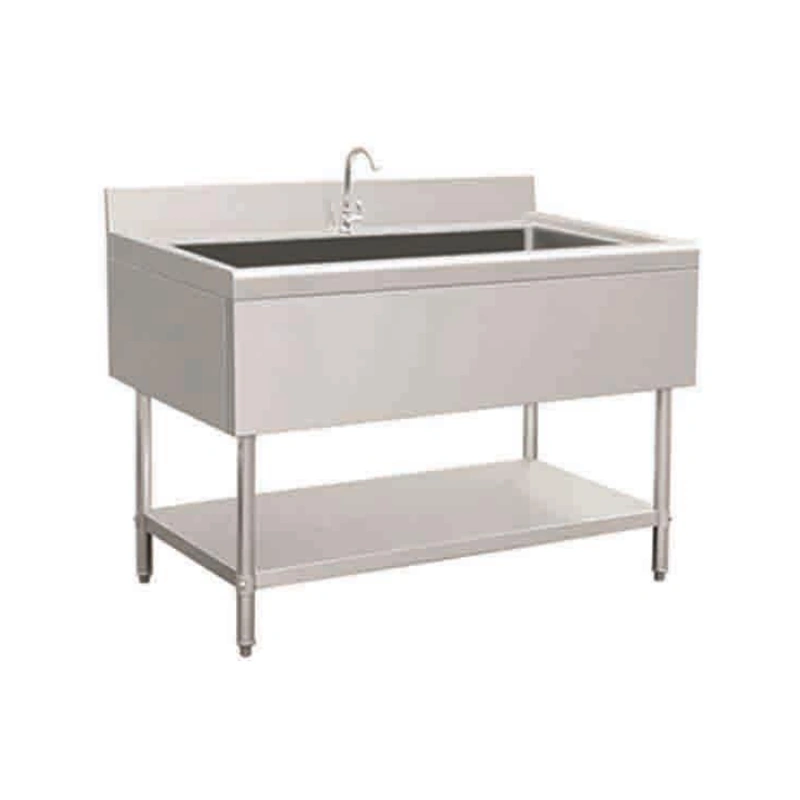
Confirm the final specification
Select SUS201 or SUS304 and confirm the required sheet thickness.
Confirm bowl depth, drain position, and whether the drainboard is left, right or not required.
Share site connections, required quantity, installation clearances and delivery destination.
Use the Undershelf to Organize the Sink Zone
Start with the bowl and drainer layout shown in the ZZOS model table. Choose a single or double bowl, a left or right drainboard where listed, and the 600 or 700 mm depth that fits the space. Use the model drawing to check the full dimensions and undershelf clearance before ordering.
Confirm faucet position, water supply and waste connection for the selected model. Check access around the sink and space below the bowl frame, then verify SUS201 or SUS304, sheet thickness and final dimensions with the supplier.
Check Space, Access and Cleaning
Measure the sink location and the route into the kitchen, including doors, turns and nearby equipment. Keep access clear for staff and service, and leave enough room to use the bowl, faucet and drainboard. Check cleaning access beneath the sink and undershelf.
Review how staff will bring items to the bowl and move washed items onto the drainboard or nearby rack. Confirm water supply, waste connection, faucet position and any required wall or service clearance for the exact model before installation.
Details to Confirm for the Selected Model
Send the selected model code and confirm bowl dimensions, drainboard side, faucet layout, underside clearance and installation connections. Ask for the current specification sheet and check that the unit fits the planned location.
Verify the unit’s full size and the route required to move it into position.
Confirm the model, bowl count, drainboard side, faucet arrangement, undershelf and available options.
Confirm water supply, drain connection, faucet position and any site-specific installation clearance.
Request cleaning guidance, maintenance details and after-sales support terms.
ZZOS Sink Selection FAQs
Choose from the model table based on bowl count, drainboard side and available space. Confirm the selected model’s length, depth, height and undershelf clearance against the kitchen plan.
Check the model code, overall dimensions, bowl size, drainboard arrangement and faucet and drain positions. Confirm SUS201 or SUS304, material thickness and final installation details with the supplier.
Include the model code, quantity, delivery destination, installation dimensions, material grade and site connections. A drawing or kitchen plan can help verify the configuration.
Ask the supplier to confirm the selected model and installation details in writing before placing the order.