
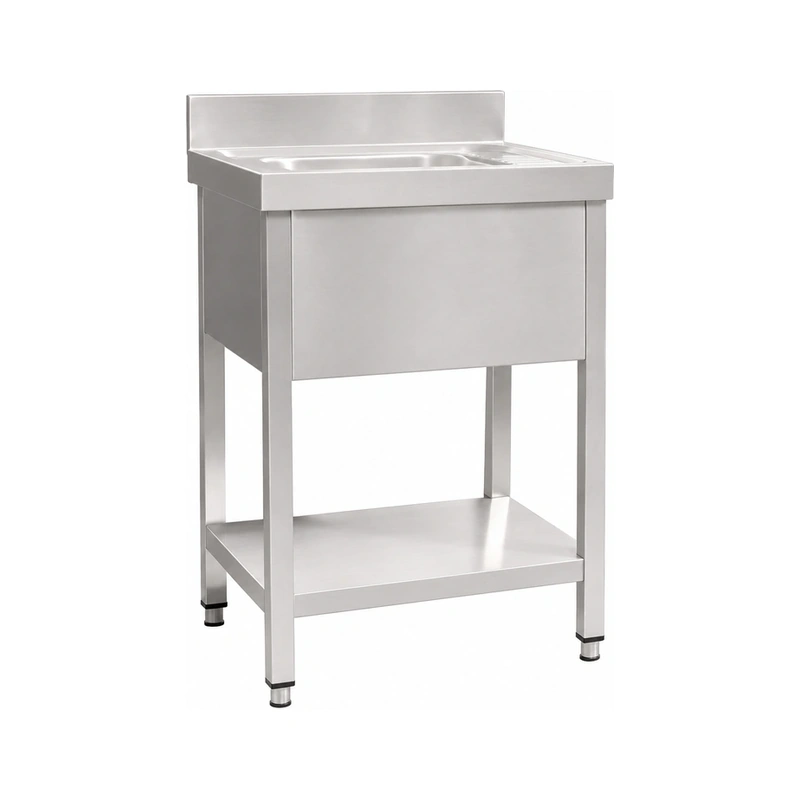
ZZDS Series European Style Stainless Steel Sink with Undershelf and Drainboard
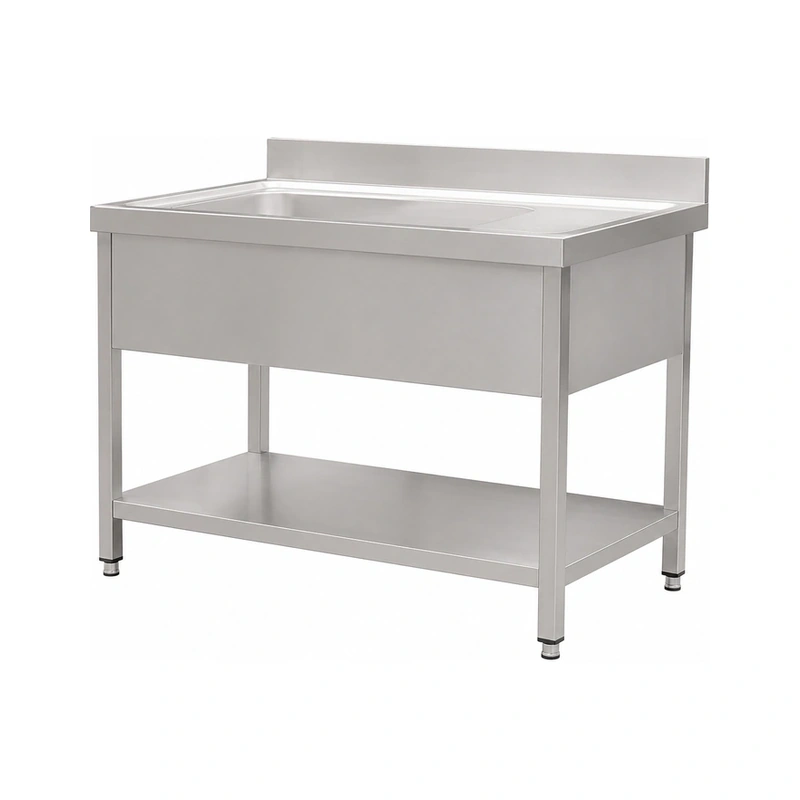
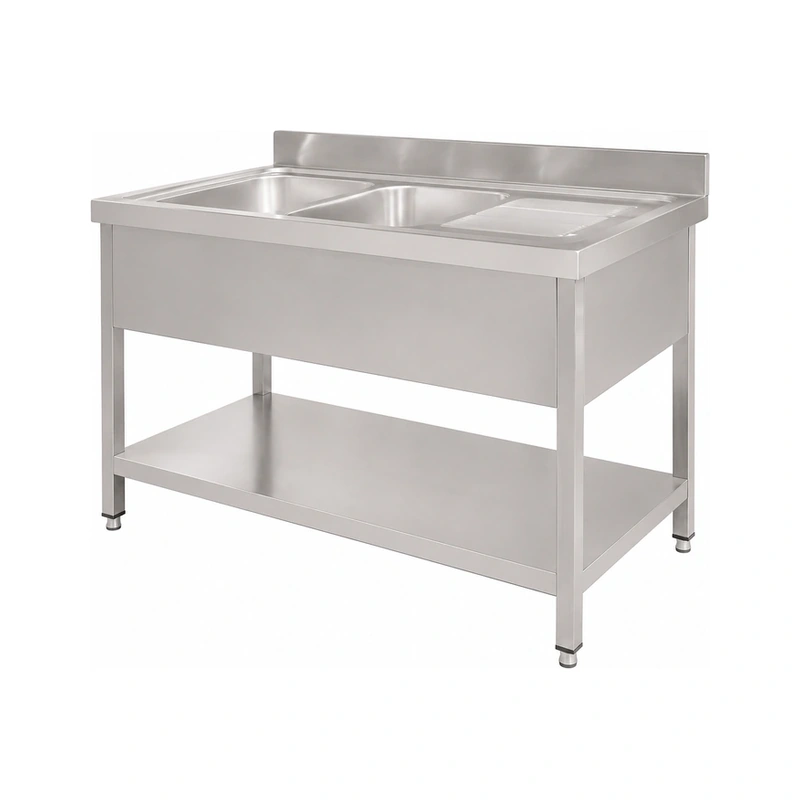
A freestanding sink unit with rear splashback and undershelf, offered in single or double bowl layouts. Add a left, right or double drainboard to support the washing flow and fit the available wall and work area.
Match the sink layout to the washing flow
Choose the bowl count for compact auxiliary washing or separate wash and rinse steps.
Specify left, right or both sides to give clean items a landing area in the intended direction.
The working-height frame, rear splashback and undershelf make this a complete washing station.
ZZDS sink configurations
Dimensions are overall length × depth × height, in millimetres. Bowl depth is listed separately.
| Configuration | Models | Catalog size range |
|---|---|---|
| Single sink | ZZDSDX-7070 ZZDSDX-7060 | 700 × 700 × 850+100 mm 600 × 600 × 850+100 mm |
| Single sink with left drainboard | ZZDSDZ-1070 / -1060 / -1270 / -1260 / -1470 / -1460 | 1000–1400 mm length 600 / 700 mm overall depth 850+100 mm height |
| Single sink with right drainboard | ZZDSDY-1070 / -1060 / -1270 / -1260 / -1470 / -1460 | 1000–1400 mm length 600 / 700 mm overall depth 850+100 mm height |
| Double sink with left drainboard | ZZDSSZ-1470 / -1460 / -1670 / -1660 / -1870 / -1860 / -2070 / -2060 | 1400–2000 mm length 600 / 700 mm overall depth 850+100 mm height |
| Double sink with right drainboard | ZZDSSY-1470 / -1460 / -1670 / -1660 / -1870 / -1860 / -2070 / -2060 | 1400–2000 mm length 600 / 700 mm overall depth 850+100 mm height |
| Double sink with drainboards on both sides | ZZDSSZY-2070 / ZZDSSZY-2060 | 2000 mm length 600 / 700 mm overall depth 850+100 mm height |
The catalog lists bowl depths of 250 or 300 mm and SUS201 or SUS304 material. Confirm thickness, bowl depth, drain position and packing details for the project order.
Gallery
Confirm the final sink specification
Choose single or double bowls and left, right, or double drainboards.
Select SUS201 or SUS304; confirm thickness, bowl depth and drain position.
Share overall size, water and drain connections, quantity and packing requirements.
Coordinate the Sink, Drainboard and Storage
Start by comparing the stainless steel sink with undershelf and drainboard with the daily job it needs to support. Write down who will use the equipment, how frequently it will be used and which products or utensils will pass through the station. For commercial washing areas that require a sink bowl, a place to drain items and accessible space below the work surface, consider where staff will stand, how they will replenish or clean the unit and how customers or adjacent work areas will move around it. A suitable choice should support the workflow without making the service area harder to manage.
Review the product information for the specific model instead of comparing a broad range as though every configuration were identical. Check the supplied dimensions, working area, capacity or shelf arrangement where those details apply. If the intended task has a special requirement, such as a particular fixture position, serving height or product size, ask the supplier to confirm it against the model documentation before ordering.
Check Space, Access and Cleaning
Measure the proposed location and the full delivery route, including doors, turns, lifts and nearby equipment. Leave practical access for staff to load, unload or serve products, and make sure doors, covers or working surfaces can be used without obstructing an aisle. The final position should allow routine cleaning and service access in line with the manufacturer’s instructions.
Think through a normal service period from receiving to use. Decide where supplies will arrive, where the equipment will sit and how used items or food will leave the work area. For commercial washing areas that require a sink bowl, a place to drain items and accessible space below the work surface, clear organization can reduce unnecessary movement between the unit and nearby storage, washing or serving stations. Confirm any site-specific installation, drainage, power or clearance requirement that applies to the selected model rather than assuming it from the product name.
Details to Confirm for the Selected Model
Use the bowl configuration, drainboard position, undershelf clearance, faucet layout and installation connections for the selected sink as the starting point for a supplier check. Ask for the specification sheet and confirm that the proposed model fits the planned task, location and service volume.
Verify the unit’s full size and the route required to move it into position.
Confirm the model, fixture or shelf arrangement and any available options.
Confirm water supply, waste outlet, faucet position, bowl depth, material grade and cleaning requirements for the selected model.
Request cleaning guidance, maintenance details and after-sales support terms.
ZZDS Sink with Drainboard FAQs
Start with bowl count, drainboard side, total length, bowl depth and available space. Compare them with the ZZDS model table and the planned wash and rinse sequence.
Confirm the model code, overall and bowl dimensions, drainboard direction, material grade, thickness, faucet position and waste outlet. Verify the final details with the supplier.
Include the model code, bowl and drainboard configuration, dimensions, stainless steel grade, quantity, destination and site connection layout in the quotation request.
Confirm the final specification and installation details with the supplier before placing an order. The quotation should identify the exact model and the requirements that apply to it.