
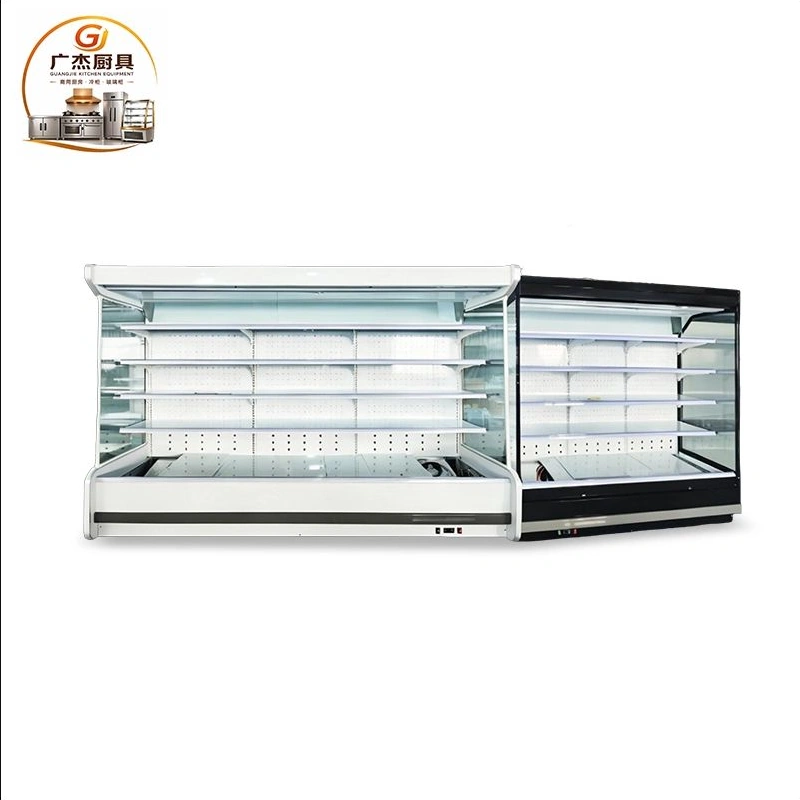
Commercial Multideck Air Curtain Open Chiller
Commercial multideck air curtain open chiller with open-front shelves for supermarkets, convenience stores, fruit shops and chilled-food areas. Plan the shelf arrangement, product groups, cabinet run and site conditions with the supplier before ordering.
Open Display and Shelf Configuration
The open format presents chilled food and beverages for customer selection.
Several shelf levels provide space for chilled product display.
Suitable for supermarkets, convenience stores, fruit shops, beverage areas and dairy sections.
Commercial Multideck Air Curtain Open Chiller: Selection Guide
Begin with the chilled product groups planned for this cabinet. List the product types, package sizes, number of facings and the quantity expected between restocking visits. Arrange the shelf plan around the actual products and staff replenishment routine. Ask the supplier for usable shelf dimensions, permitted shelf loads, clearances and any shelf-position options for the quoted model; these details are not specified here.
Measure the intended retail space before choosing the cabinet run. Mark the aisle, customer approach, nearby checkout or counters, columns and staff restocking path. Check the full delivery route from unloading point to final position, including door widths, corridor turns, lifts and any level changes. Request a drawing showing the cabinet length, depth and height, end panels, joining points and required service clearance. Confirm how adjoining units are finished if the display uses more than one cabinet.
Air-curtain display performance depends on selecting equipment for the conditions where it will operate. Ask the manufacturer to state the rated operating temperature range and the ambient temperature and humidity conditions for the selected model. Discuss entrances, direct air movement, nearby heat sources and expected customer traffic with the supplier or refrigeration installer. Compare the cabinet rating with the storage requirements for each product group, and do not assume an operating temperature or food suitability from the product name alone.
Request the full technical schedule for the quoted configuration. Confirm voltage, frequency, phase, rated power, cooling-system arrangement, refrigerant, defrost method, condensate handling and the location of any condenser or other service components. The page does not publish these specifications. Have the installer compare the approved schedule with the store’s electrical supply, drainage provisions, ventilation and service access before the order is released.
Prepare a practical cleaning and maintenance plan. Ask which surfaces and shelf parts can be removed for cleaning, what cleaning products are permitted, how condensate and defrost water are managed, and how often the system should be inspected. Confirm where staff can reach controls and service points without blocking customer circulation. Request the operating manual, temperature-monitoring instructions, maintenance schedule, warranty conditions and replacement-parts process for the exact model being purchased.
Review everyday operating options with the supplier, including whether a night cover or other energy-management accessory is available for this model and how it should be used. Confirm loading limits and the approved product placement so stock does not obstruct the air path. Train staff to follow the manufacturer’s loading, cleaning and temperature-check instructions, and document who is responsible for routine checks and service calls.
For a comparable quotation, provide the requested cabinet run, shelf plan, chilled product groups, destination market and measured access route. Ask each supplier to identify the model code and included accessories, and to state price, lead time, packed dimensions and weight, delivery terms, installation scope and commissioning arrangements. Resolve differences in the proposed layout or technical schedule before comparing offers.
Confirm these details for quotation
Specify the display length, shelf arrangement and product range.
Provide store ambient conditions and the operating schedule.
Share installation access, destination and service requirements.