
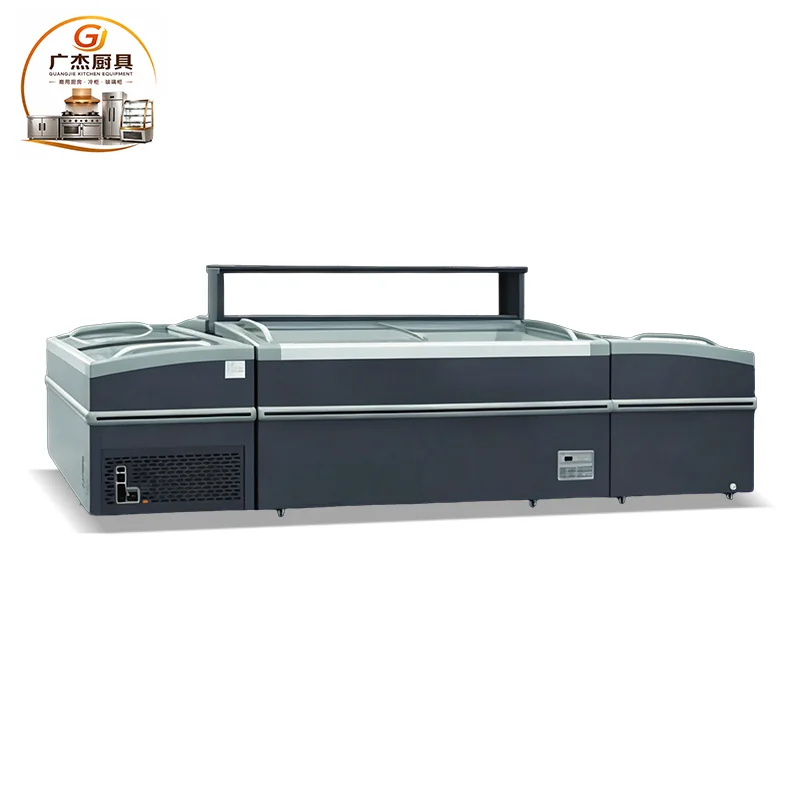
Large Capacity Combined Island Freezer Set
Modular combined island freezer set for supermarket and frozen-food display projects. Configure the run with end, straight and covered units to match the store layout. Listed uses include frozen meat, seafood, ice cream, dumplings, hot pot ingredients and packaged foods.
Cabinet Options and Display Planning
Choose from end, straight and covered cabinet units for the display run.
Arrange the units to match the available floor space and required display length.
Suitable for frozen meat, seafood, ice cream, dumplings, hot pot ingredients and packaged foods.
Large Capacity Combined Island Freezer Set: Layout Guide
Begin with a measured floor plan and the total display run you need. Mark columns, entrances, checkout areas, service routes and customer aisles, then plan the end, straight and covered cabinet units against that drawing. Ask the supplier to confirm the length added by each model, the permitted sequence and the correct end-unit orientation. Use a project layout drawing to approve the complete run before ordering, rather than estimating the footprint from the number of cabinets.
Plan the assortment around the foods listed for this set: frozen meat, seafood, ice cream, dumplings, hot pot ingredients and packaged foods. Group products by shopper use and replenishment needs, and share the intended assortment with the supplier. Confirm which cabinet configuration suits each product and how loading access, dividers or baskets are arranged for the specific model; those details are not provided here.
Request a model-by-model specification before comparing configurations. The product listing does not give cabinet dimensions, usable display area, loading capacity or operating temperature. Ask for those values together with the rated ambient conditions, cooling system, refrigerant, defrost method, drainage requirements and electrical rating. Check the confirmed requirements against the store’s climate, stock plan and available power before approving the equipment.
Review the installation plan as well as the display dimensions. Confirm required clearances for airflow and service access, floor-leveling needs, nearby power and drainage points, and how the units will enter the building. Have the supplier mark connection points and maintenance access on the approved drawing. Keep customer circulation and staff replenishment routes clear around the full run.
For a useful quotation, specify the selected unit types, quantities, sequence, total display length, intended foods, destination and any finish or branding requirements. Request packed dimensions and weight, delivery terms, lead time, warranty coverage and the availability of replacement parts. Confirm whether unloading and installation are included so the site team can plan the delivery window and commissioning responsibilities.
Before handover, request operating and cleaning manuals, warranty terms and a routine maintenance schedule for each model. Ask the supplier to identify service access points and any airflow openings that must remain unobstructed. Have staff review the recommended loading arrangement and temperature-monitoring procedure, and confirm which controls or alarms are provided on the selected unit; these details vary by configuration. Agree how the store will document routine checks and whom to contact if readings fall outside the supplier’s instructions. Set and verify product storage conditions against manufacturer guidance and local food-handling requirements before stocking the cabinet.
Confirm these details for quotation
Specify the number of end, straight and covered cabinets.
Share the planned display length and store floor plan.
List the frozen products, site conditions and delivery destination.