
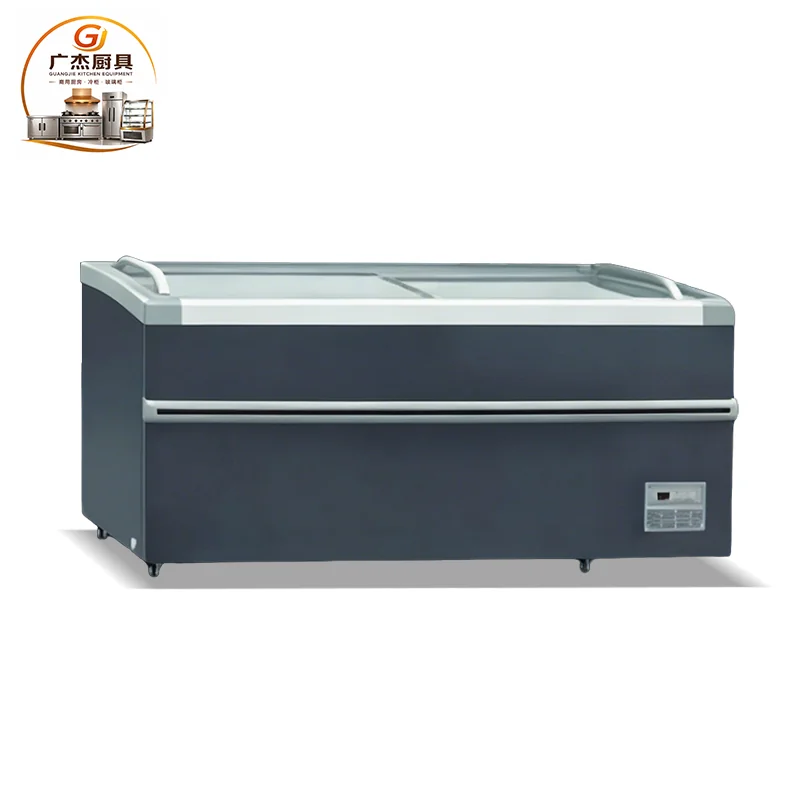
Type 600 Combined Island Freezer
Type 600 combined island freezer for supermarket frozen food display. Choose end-type and middle-type sections to plan an island layout around the required display run. Confirm the model configuration for the store layout.
Type 600 Sections and Island Layout
The product range lists both end-type and middle-type freezer sections.
Arrange the sections to suit the planned island run and supermarket floor plan.
Type 600 is the series designation shown for this product. Confirm the selected configuration when requesting a quotation.
Product View
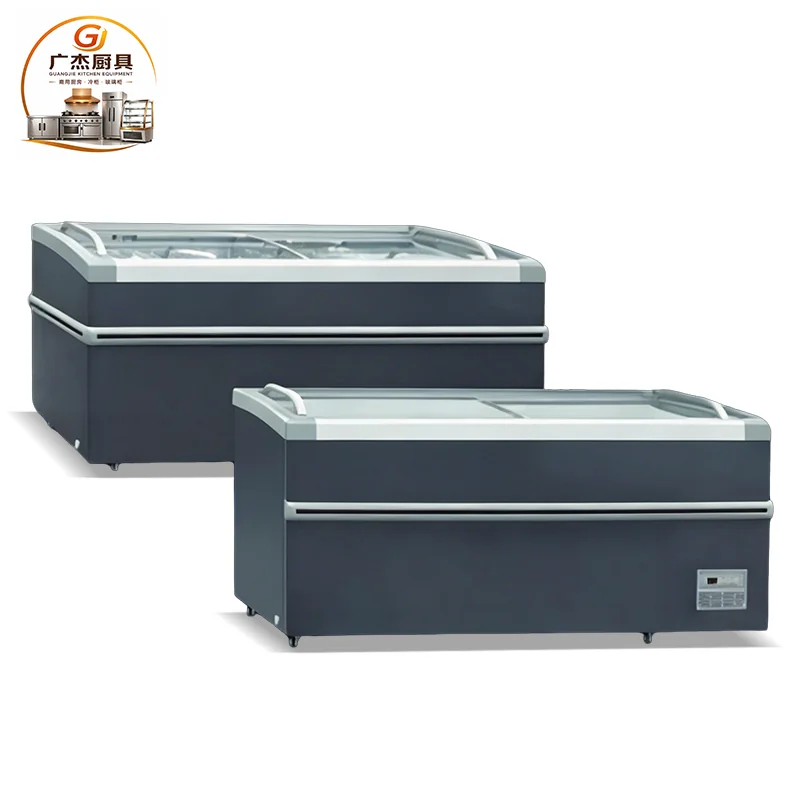
Type 600 Product Parameters
The source lists three #600 cabinet configurations. Confirm the cabinet combination, quantity, voltage, packing method and destination port before quotation.
| Model | Cabinet Type | Dimensions (mm) | Temperature | Power |
|---|---|---|---|---|
| #600 | Island End Cabinet | 1900 × 760 × 870 mm | -26°C to -5°C | 400W |
| #600 | Cabinet Body | 1900 × 760 × 870 mm | -28°C to -5°C | 400W |
| #600 | Straight Middle Island Freezer | 2100 × 760 × 970 mm | -28°C to -5°C | 400W |
Type 600 Combined Island Freezer: Project Planning
Confirm the exact meaning of the Type 600 designation for the model being quoted. Ask for model codes and a product drawing for both end-type and middle-type sections, including the outside dimensions and the way adjoining cabinets connect. The designation alone does not establish the finished display width, so use the supplier’s drawing to calculate the actual run.
Start the layout with measured store dimensions. Mark columns, entrances, checkout queues, aisle widths and staff routes, then map the freezer position and the required display length. Include the path used to bring each section into the building, with doorway, corridor, lift and turning measurements. Check that customer circulation and replenishment access remain practical after installation.
Plan the sequence of end-type and middle-type units with the supplier. Confirm which models can join, how the ends are finished and which sides allow staff loading and maintenance access. Ask the supplier to label every section on the layout and state the length contributed by each model. Approve the complete arrangement before confirming unit quantities.
Describe the frozen products and the quantities expected on display. Request usable display dimensions, shelf or basket options and loading limits for the selected configuration. Compare the listed temperature range with the store’s product range and replenishment schedule, and confirm the full specification with the supplier.
Obtain the technical schedule for each cabinet type. Confirm rated voltage, frequency, phase and power, cooling system, refrigerant, defrost method, drainage connection and the ambient conditions in which the equipment is rated to operate. Share the destination market and available site supply, then have the installer compare the approved ratings with the store’s electrical and service provisions.
Before installation, confirm required ventilation and service clearances, floor preparation, drainage and power locations, unloading access and responsibility for connection. Request the operating and cleaning manuals, maintenance intervals, warranty terms and replacement-parts information. Train staff on the approved loading arrangement, cleaning method and the model’s temperature-monitoring procedure before the first stocking cycle.
For a clear quotation, list the end-type and middle-type model codes, quantities, arrangement, total run, intended products, destination and any requested options. Ask for price, lead time, packed dimensions and weight, delivery terms and whether unloading, installation or commissioning are included. This gives the store team enough detail to compare proposals and prepare the site.
At handover, compare the installed sections with the approved drawing and quotation. Record model labels and service contacts, confirm that controls and drainage operate as specified, and resolve any delivery or installation damage before loading products. Keep the final layout and manuals available to store staff.
Confirm these details for quotation
Specify end-type or middle-type sections and the required quantities.
Share the planned display length and frozen product range.
Provide store conditions, installation access and delivery destination.
Request a quote for this Type 600 combined island freezer
Send the cabinet types, combination layout, quantity, voltage and destination for confirmation.
Contact Guangjie →