
Sink Cabinets & Dishwasher Sink Units
Sink cabinets and dishwasher sink units for restaurant kitchens, hotels, canteens and dishwashing areas. Listed configurations include single or double bowls, drainboards, cabinet bases, undershelves and reserved dishwasher space.
Sink Cabinets and Dishwasher Unit Options
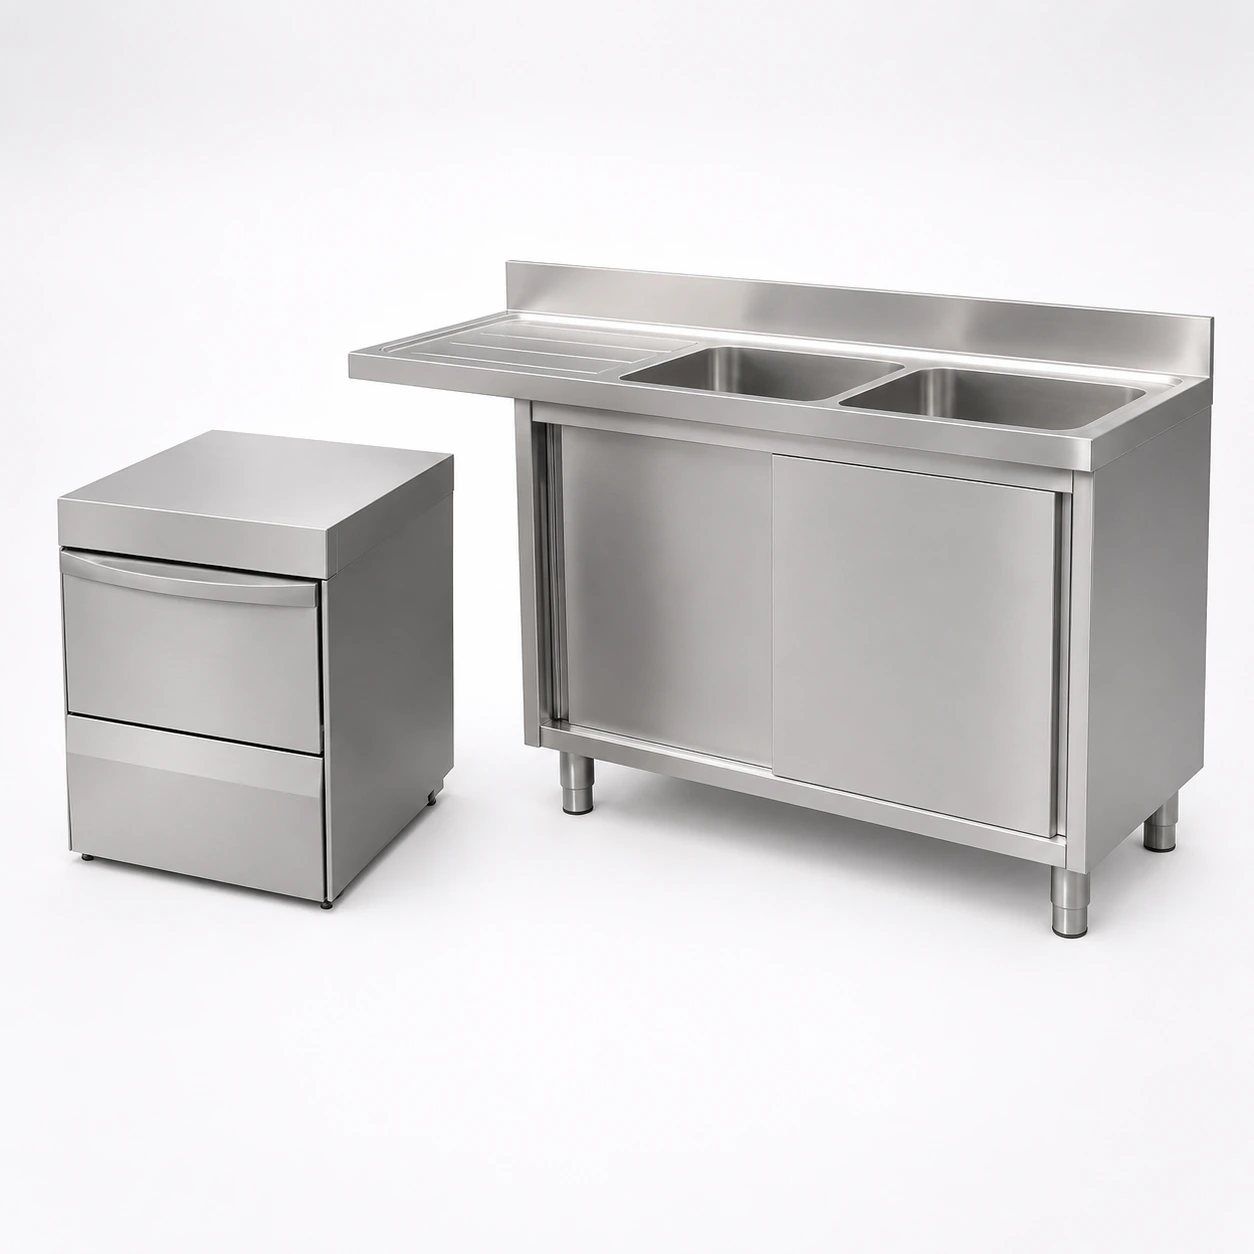
Stainless Steel Sink Unit with Dishwasher Space
Sink unit arranged around reserved dishwasher space; confirm bowl and drainboard layout against the appliance dimensions.
View product details →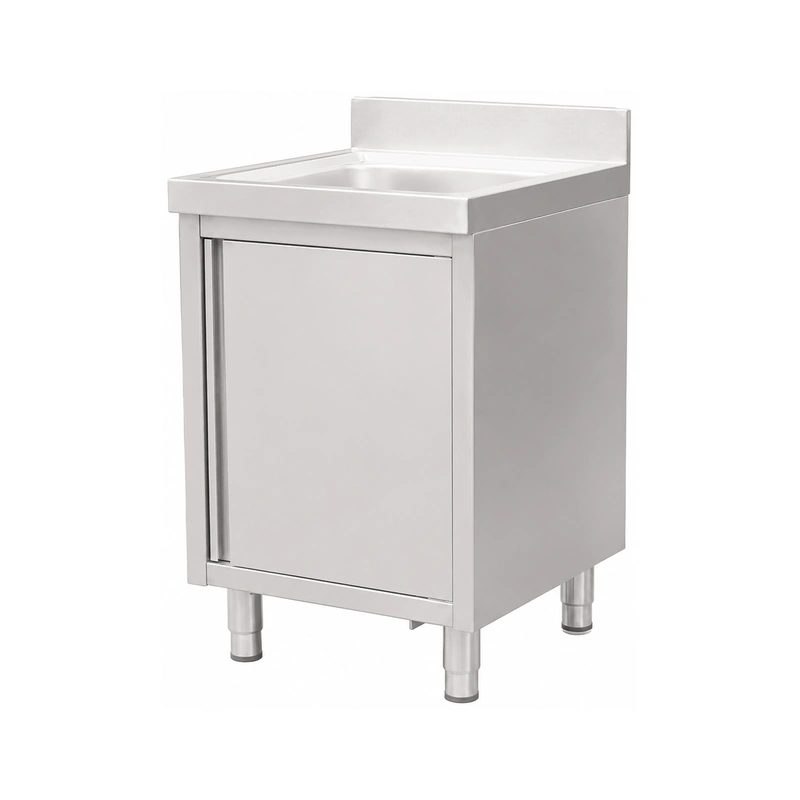
DSGS Sink Cabinet with Drainboard
European-style stainless steel sink cabinet with drainboard; check cabinet configuration and sink position for the project.
View product details →What to confirm before quotation
Confirm dishwasher model and required opening dimensions.
Specify bowl count, location and drainboard side.
Confirm undershelf or enclosed base and available working height.
Provide dimensions, material grade, quantity and destination.
Confirm local sanitation requirements and any applicable equipment standards for the project. NSF/ANSI 2 food equipment standards include requirements for sinks and other food equipment.
Plan the sink and dishwasher as one workstation
A sink cabinet with a reserved dishwasher space brings washing, loading and storage into one part of the kitchen. The right arrangement depends on the appliance dimensions, bowl layout, operator movement and the connections available at the site. Check these points against the kitchen drawing before selecting a model.
Share the exact dishwasher make and model, its installation dimensions and the clearances it needs. Confirm the reserved opening and service access against the product drawing and installation plan.
Mark the bowl count and the side of the drainboard in relation to the dishwasher and the working wall. This helps the team review the sequence from rinsing to loading.
Confirm whether the selected arrangement uses an enclosed cabinet base or an undershelf. Note the working height, cleaning access and any storage needs around the unit.
Include the planned drain position, backsplash requirement and nearby wall or equipment constraints. A dimensioned layout makes it easier to check how the unit fits the full washing area.
Confirm model details before ordering
The listed range includes single or double bowls, drainboards, undershelves, cabinet bases and reserved dishwasher space. These options can vary between models. Use the selected product drawing or quotation to confirm the final dimensions, material grade, finish and construction details.
A product description may identify space reserved for a dishwasher. Confirm separately whether the dishwasher appliance is included, which opening dimensions apply and what installation clearances are required.
For a coordinated review, share the appliance model, sink layout, available floor and wall space, drainage position, quantity and delivery destination.
Sink cabinet and dishwasher unit FAQs
The listed category includes units with space reserved for a dishwasher. Check the chosen model and quotation to confirm whether the appliance itself is supplied or only the sink cabinet opening is included.
Single and double bowl configurations are listed. Confirm bowl count, bowl position and the relationship to the drainboard and dishwasher for the selected model.
Provide the dishwasher model and dimensions, bowl and drainboard layout, cabinet base preference, overall space, material grade, quantity and destination. Attach a kitchen drawing when available.
Share the available dimensions and nearby connections so Guangjie can review the listed configurations. Final suitability should be checked against the product drawing and site requirements.
Need to coordinate a sink with a dishwasher?
Send the appliance details, required bowl layout, drainboard direction and the dimensions of the space. The product pages below show the listed sink-unit configurations; use them as a starting point for a model-specific review.