
Commercial sink range · wash and drain
Commercial Stainless Steel Sinks With Drainboard
Commercial stainless steel sinks with drainboard options serve restaurant kitchens, hotel dishwashing rooms, canteens, central kitchens and food preparation areas. Guangjie supplies integrated drainboard configurations for single or double bowls; choose the drainer side and working dimensions to fit your washing line.
Available sink series
Review drainboard and undershelf configurations
Compare the current series, then confirm bowl count, drainboard direction, size and material for your kitchen.
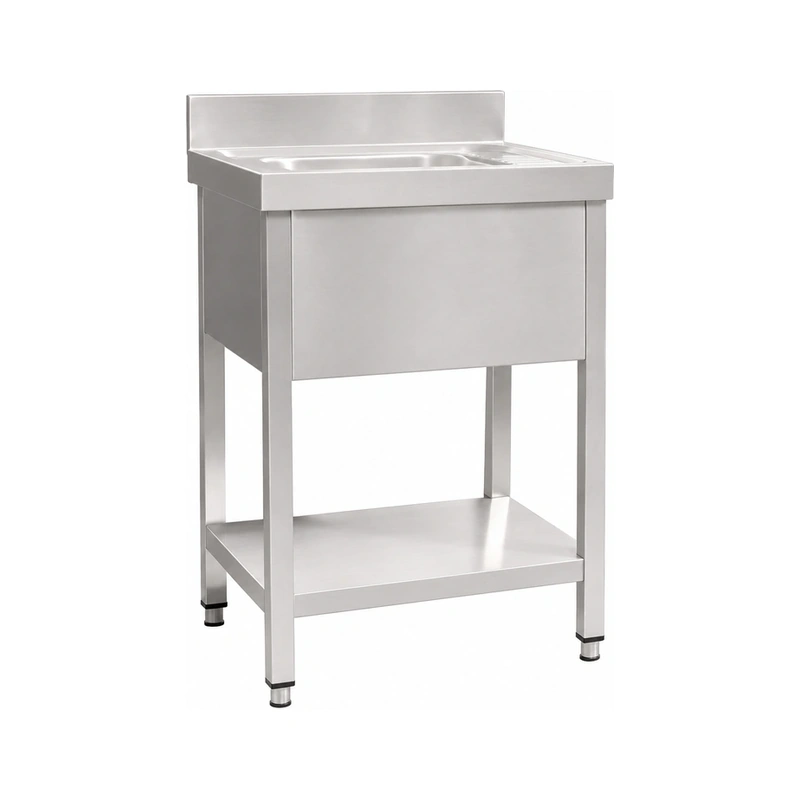
European style · with drainboard
ZZDS Stainless Steel Sink with Undershelf and Drainboard
Single or double bowl layouts with left, right or double drainboard options. Suitable for commercial washing areas and project kitchens.
View ZZDS series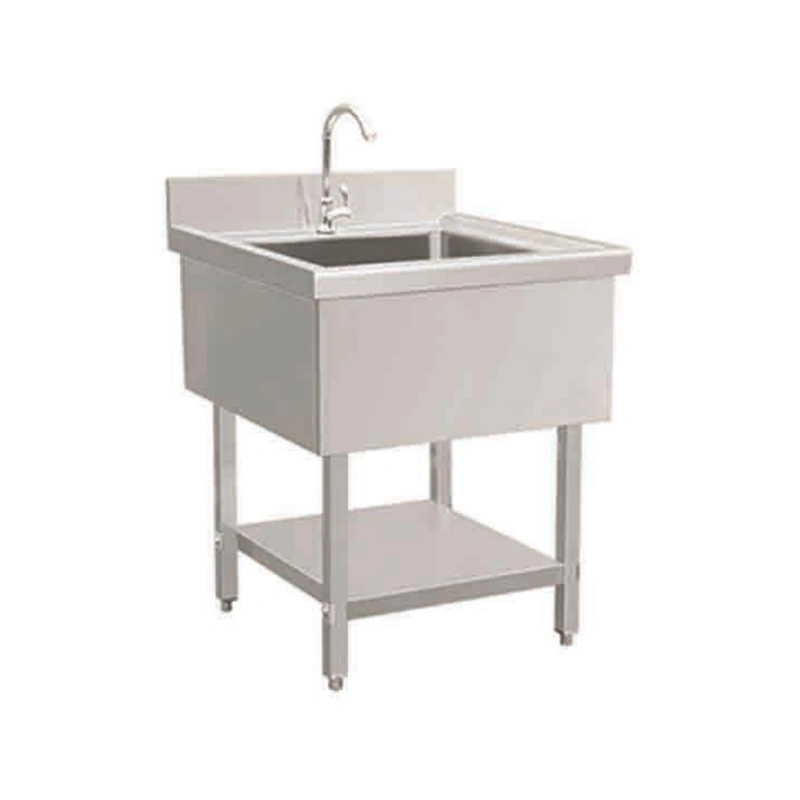
European style · undershelf
ZZOS Stainless Steel Sink with Undershelf
A related sink series with an undershelf base. Ask Guangjie to confirm the bowl and drainboard arrangement that fits your layout.
View ZZOS series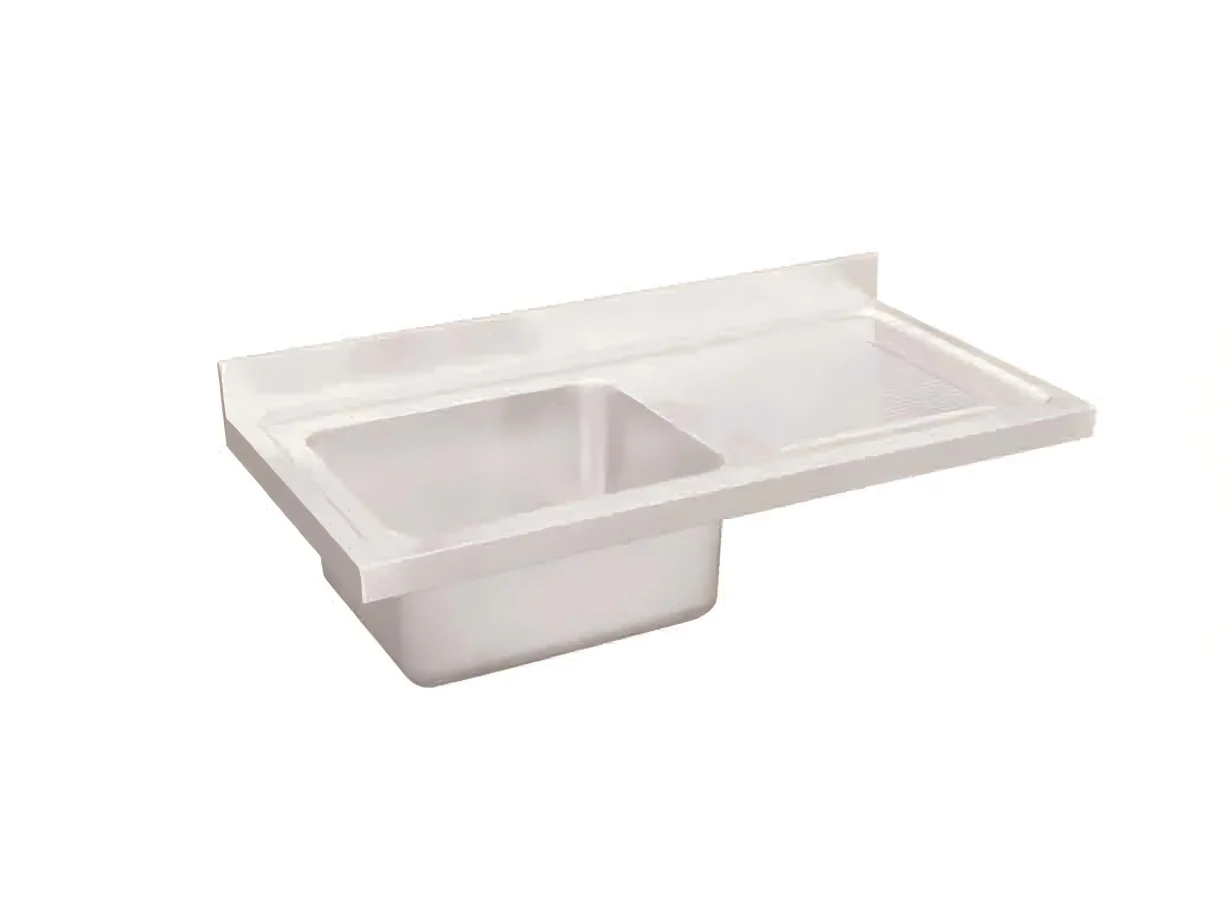
Custom project option
Commercial Stainless Steel Sink Top with Drainboard
Single or double bowl, left or right drainer, moulded or welded bowl, middle or corner drain and custom sizes can be discussed.
View sink top optionsProject enquiry
Planning a commercial washing station?
Send the sink type, overall size, bowl dimensions, drainboard side, material grade, quantity and delivery destination. A kitchen drawing or layout can help confirm the arrangement.
Explore more
Other commercial sink options
FAQ
Commercial sink with drainboard FAQs
Use these checks to narrow the configuration before requesting a project quotation. Final specifications depend on the selected model.
Should I choose a single or double bowl?
Choose according to the washing sequence and available space. A double bowl can separate steps such as washing and rinsing; confirm the required bowl sizes and overall unit length.
Which side should the drainboard be on?
Place it on the side that fits the wall, operator movement and direction of handoff. Share a simple kitchen layout if the connection to adjacent equipment is important.
What sink dimensions are available?
600 mm and 700 mm depths are common selections. Confirm the selected model’s overall length, bowl dimensions and installation clearances from the project drawing or quotation.
Can I specify SUS201 or SUS304?
Both grades are listed as options. Include the required grade and any thickness or finish specification in the enquiry so the exact configuration can be confirmed.