
Buying guide · washing areas
Plan the dishwashing line around the flow of dishes
Start with the return of used tableware, then place scraping, pre-rinse, washing, clean landing and storage in a clear sequence. The sink and dishwasher should support that sequence.
Explore the workflow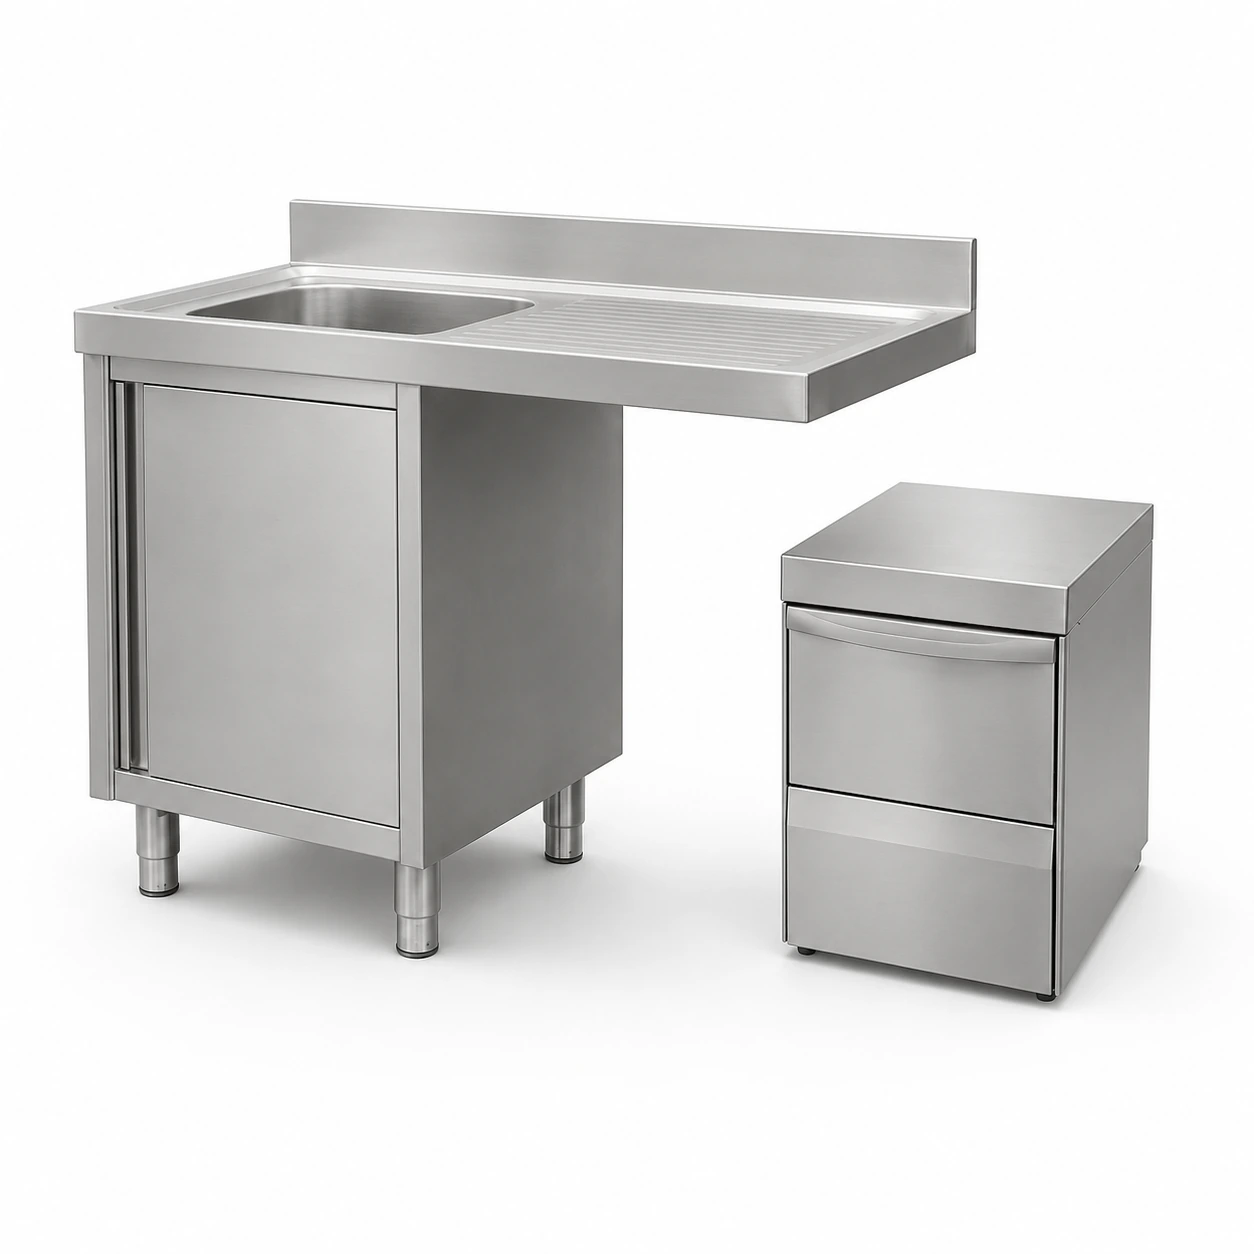
01 / Flow first
Keep the dirty return and clean exit distinct
A practical layout keeps used dishes moving toward the wash zone while clean tableware leaves on the other side. Check how staff, trolleys, waste and storage move through the room before sizing equipment.
Receive
Allow space for used dishes and trays to arrive.
Scrape
Position waste collection and pre-rinse before the main wash.
Clean
Match bowl count and dishwasher capacity to the expected volume.
Drain
Reserve clean landing or drainboard space after washing.
Move out
Transfer clean items toward racks and storage without crossing return flow.
02 / Equipment line
Reserve the entire dishwasher working space
Outside sink dimensions alone cannot describe the line. Confirm the dishwasher footprint, door opening, operator position, connections and the direction of clean dish travel.
- Dirty-side landing: allow room to sort, scrape, pre-rinse and load.
- Dishwasher opening: check the machine dimensions, door swing and installation clearances.
- Clean-side landing: leave space to drain, sort and move tableware to storage.
- Service access: account for water, drainage, cleaning and equipment maintenance.
- Drainboard direction: select left or right to suit the actual dish flow.
03 / Hygiene points
Place hand washing where staff need it
Plan a separate hand wash point near staff entry, preparation or washing activities according to the project’s hygiene requirements. A dishwashing sink alone may not serve the same function.
Small footprint
Suited to wall-side positions when floor space is limited.
Hands-free control
Useful where staff need to operate water without touching a handle.
Freestanding option
Combines a cabinet format with hands-free water control.
04 / Wet-zone details
Specify the sink for daily cleaning
Dishwashing areas see water, detergent, residue and frequent wipe-downs. Compare the material and construction with the maintenance routine and site conditions.
- Stainless grade: discuss SUS304 for frequent wet cleaning and assess SUS201 against water quality, chemicals and budget.
- Structure: confirm bowl size and depth, frame or cabinet support, weld finish and backsplash.
- Drainage: locate outlets, floor drainage, wall clearance and cleaning access.
- Utilities: record faucet type, dishwasher connections and available service points.
Compare equipment
Products that support the washing line
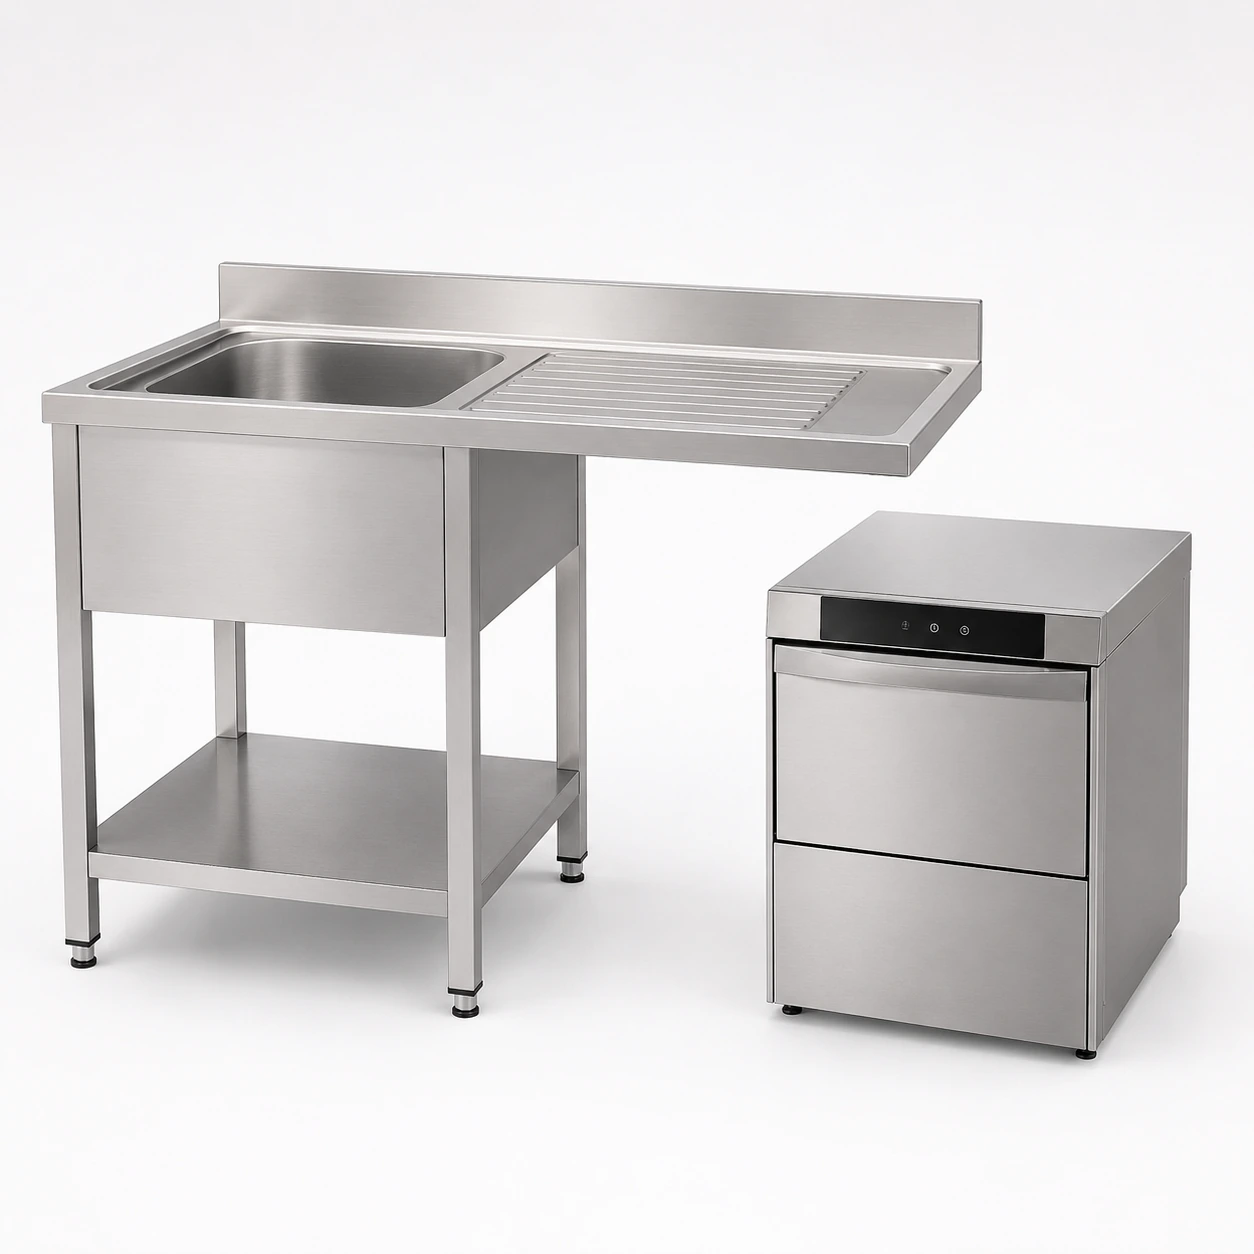
Sink units with dishwasher space
Compare bowl count, cabinet format and left or right drainboard layouts.
View sink units →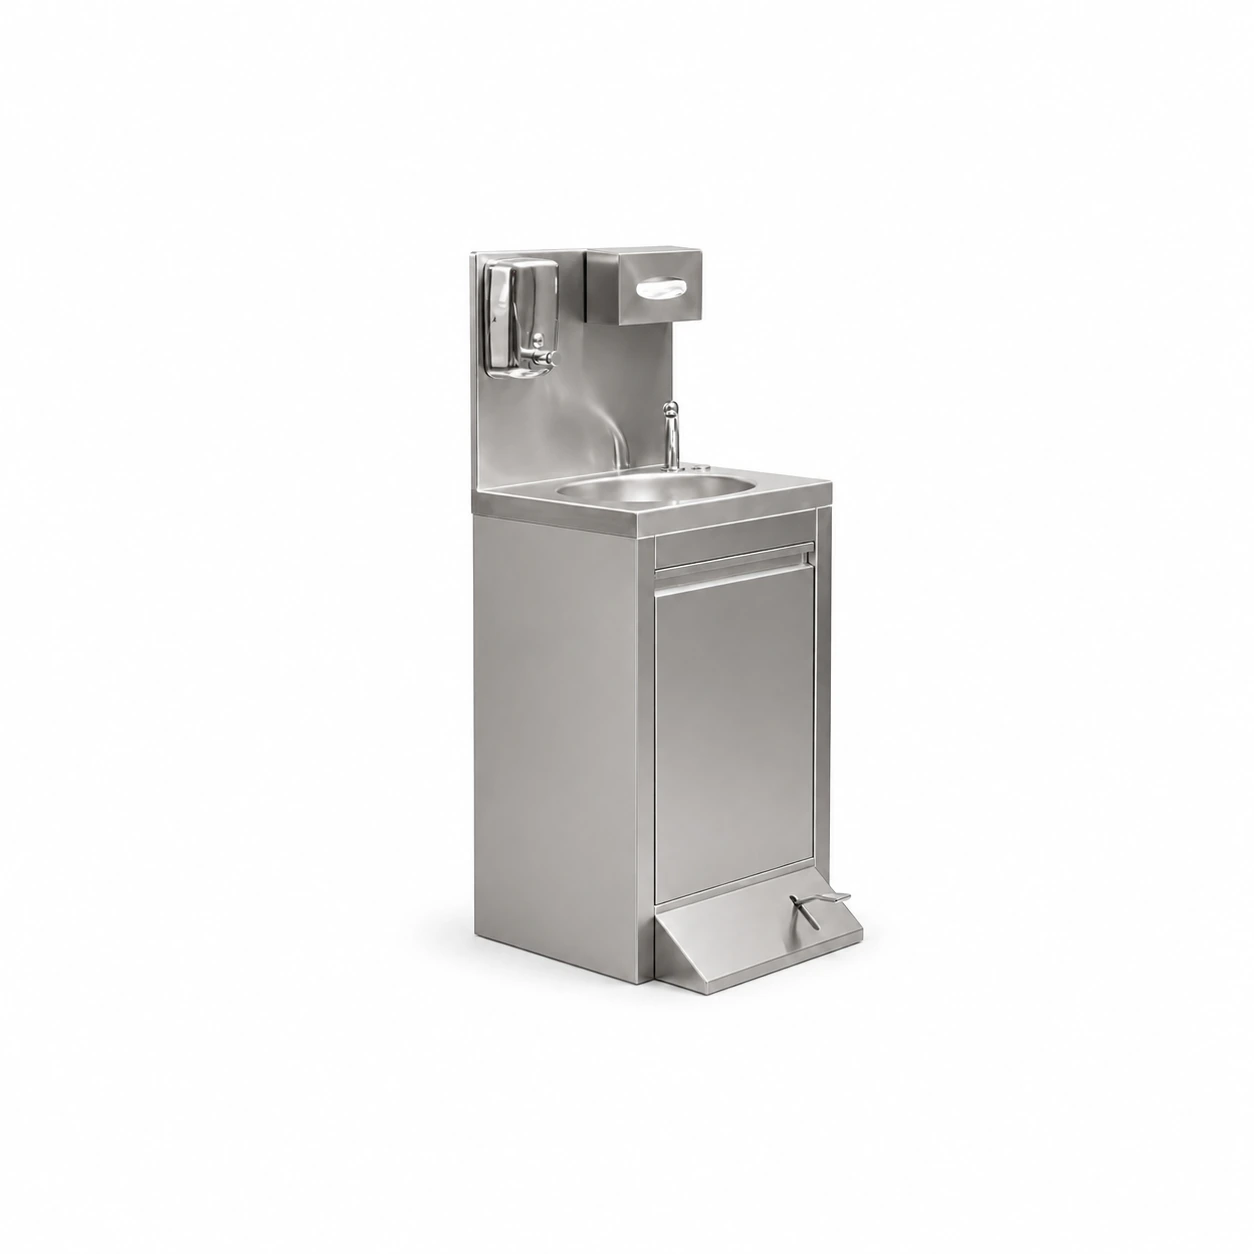
Commercial hand wash sinks
Explore wall mounted, knee push and foot pedal configurations.
View hand wash sinks →Common questions
Questions to settle before ordering
How do I choose the drainboard direction?
Follow the dish flow: used dishes enter from one side, pass through washing and leave toward clean landing and storage on the other. Confirm this against the room plan.
When is a sink with dishwasher space useful?
It can combine pre-rinse, dishwasher loading and clean landing into a coordinated working line. Check machine clearance and the expected volume first.
What should I include in a project enquiry?
Send kitchen type, dishwashing volume, wall length, sink and bowl dimensions, dishwasher model, drainboard direction, material, destination and a sketch if available.
Can the sink unit be configured for a project?
Discuss size, bowl quantity and depth, drainboard direction, material, backsplash, cabinet structure and dishwasher clearance with Guangjie.
Project enquiry
Bring the room plan into the conversation
Share your available dimensions, wash volume, dishwasher details and a sketch. Guangjie can review suitable sink and hand wash configurations with you.