Restaurant back-of-house planning
Restaurant Kitchen Equipment Solutions for Efficient Daily Service
Build a practical washing, preparation, refrigeration, storage and ventilation system around your menu, service volume and kitchen layout. Standard products and project-based dimensions can be combined in one quotation.
Application overview
Plan the back kitchen around workflow, not individual products
A restaurant kitchen works best when ingredients, utensils and staff move through a clear sequence from receiving and washing to preparation, cooking, plating and cleaning. Equipment selection should therefore begin with the menu, expected covers, peak service period and available passage width.
Guangjie can match standard stainless steel equipment with project-specific dimensions, helping buyers avoid isolated purchases that do not align in height, depth or working direction.
Functional planning
Recommended equipment by working zone
Coordinate each station with the work sequence, available space and equipment that needs to sit close by.
Receiving & washing
Separate food washing, utensil cleaning and hand washing. Confirm bowl quantity, drainboard direction and dishwasher space.
Preparation
Use stable work surfaces for cutting, mixing, plating and small equipment placement.
Cold storage
Select undercounter or display refrigeration according to ingredient turnover and kitchen footprint.
Storage
Keep plates, GN pans, tools and dry supplies off the floor and close to the relevant workstation.
Cooking ventilation
Match hood length and depth to the cooking line, heat load and installation position.
Recommended products
Equipment options for this application
Representative products from the washing, preparation, cold storage, storage and ventilation zones.
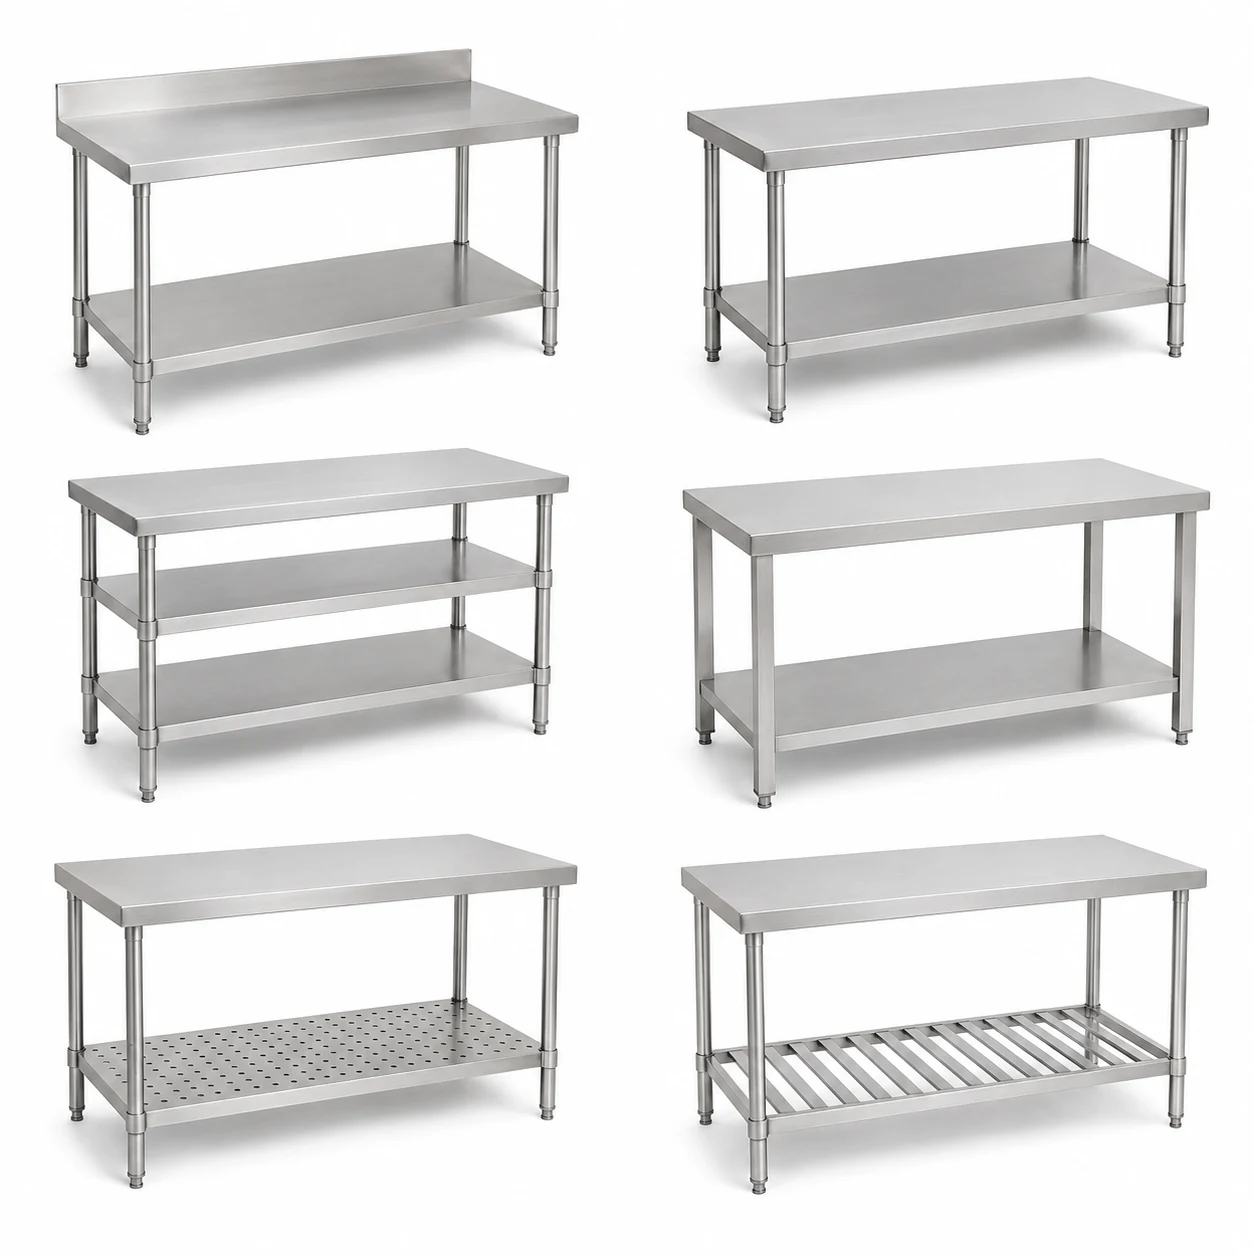
Commercial stainless steel work table with undershelf
Practical preparation surface with lower storage for restaurant back kitchens.
View product details →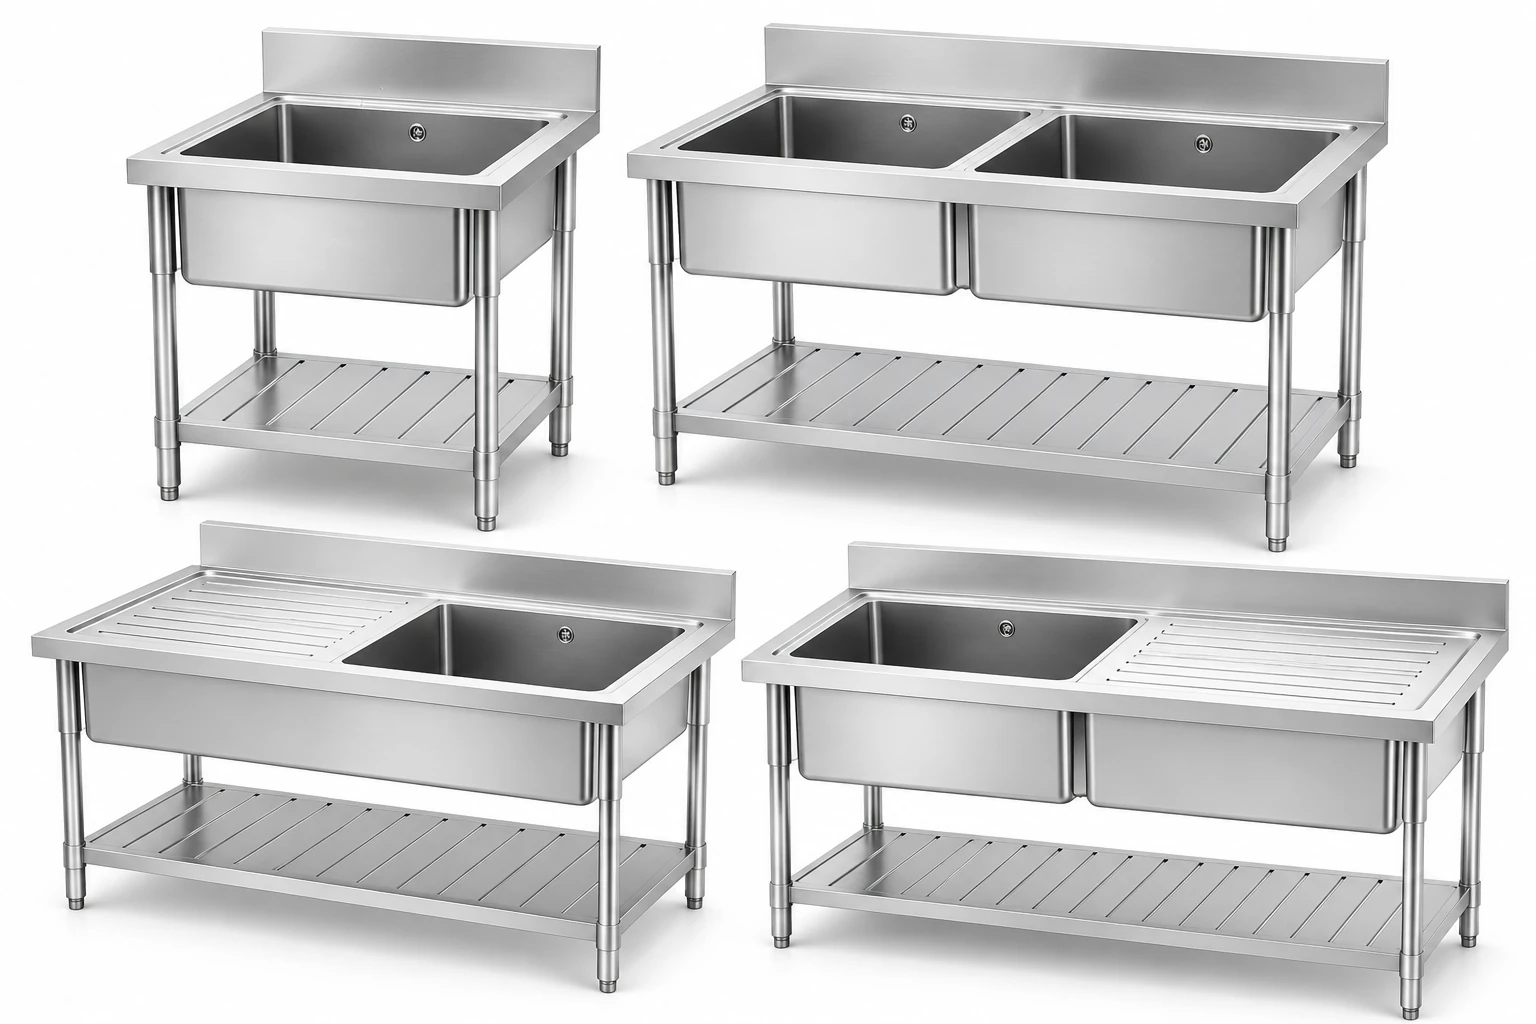
Chinese style stainless steel sink series
Single and double bowl layouts with optional drainboards for washing zones.
View product details →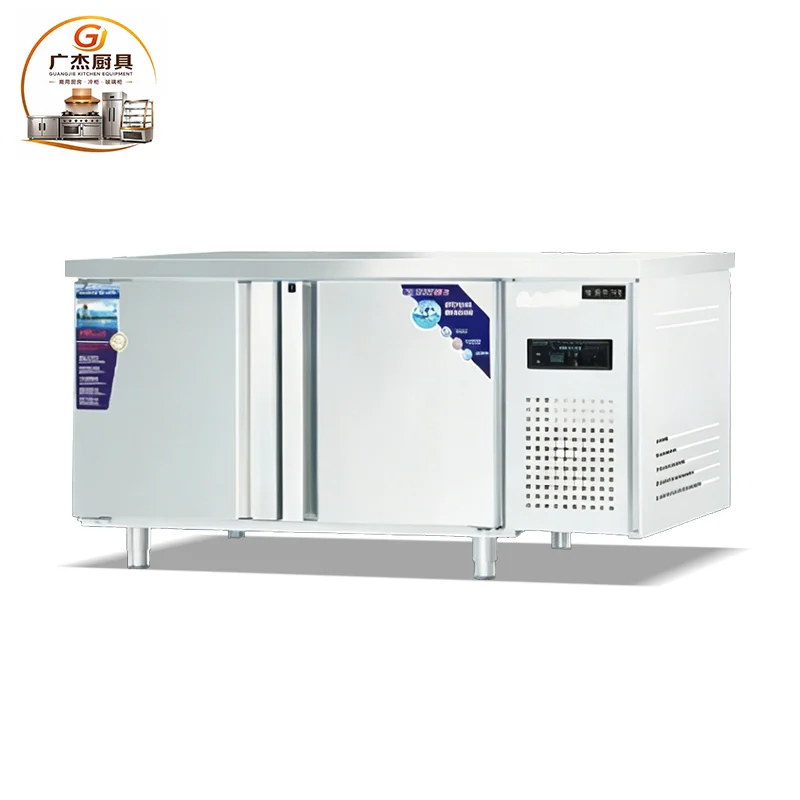
Commercial worktop freezer
Undercounter frozen storage combined with a usable stainless steel worktop.
View product details →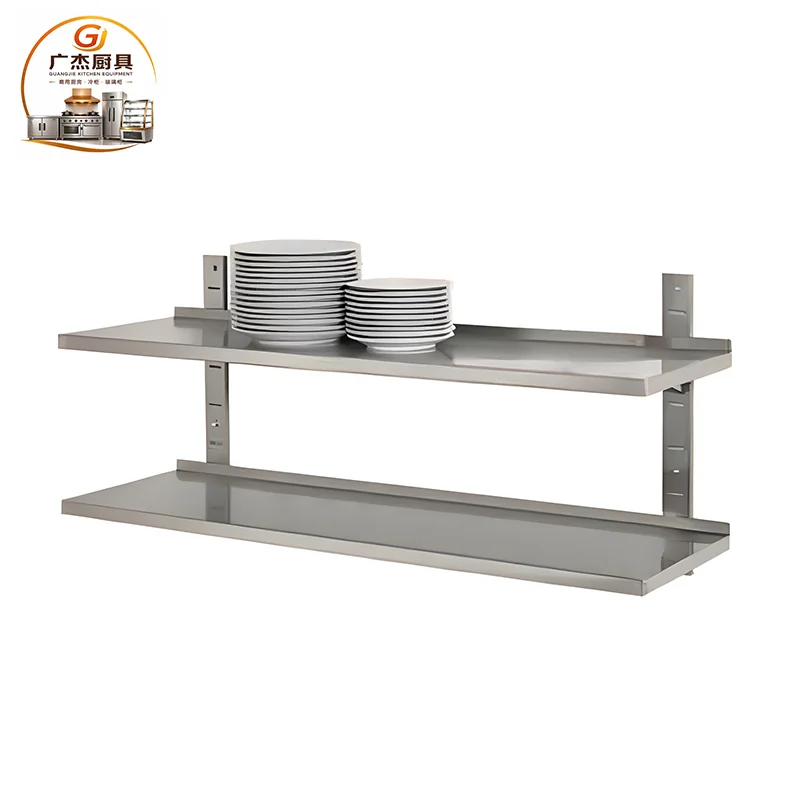
Single and double layer wall shelf
Wall-mounted storage above sinks, work tables and preparation counters.
View product details →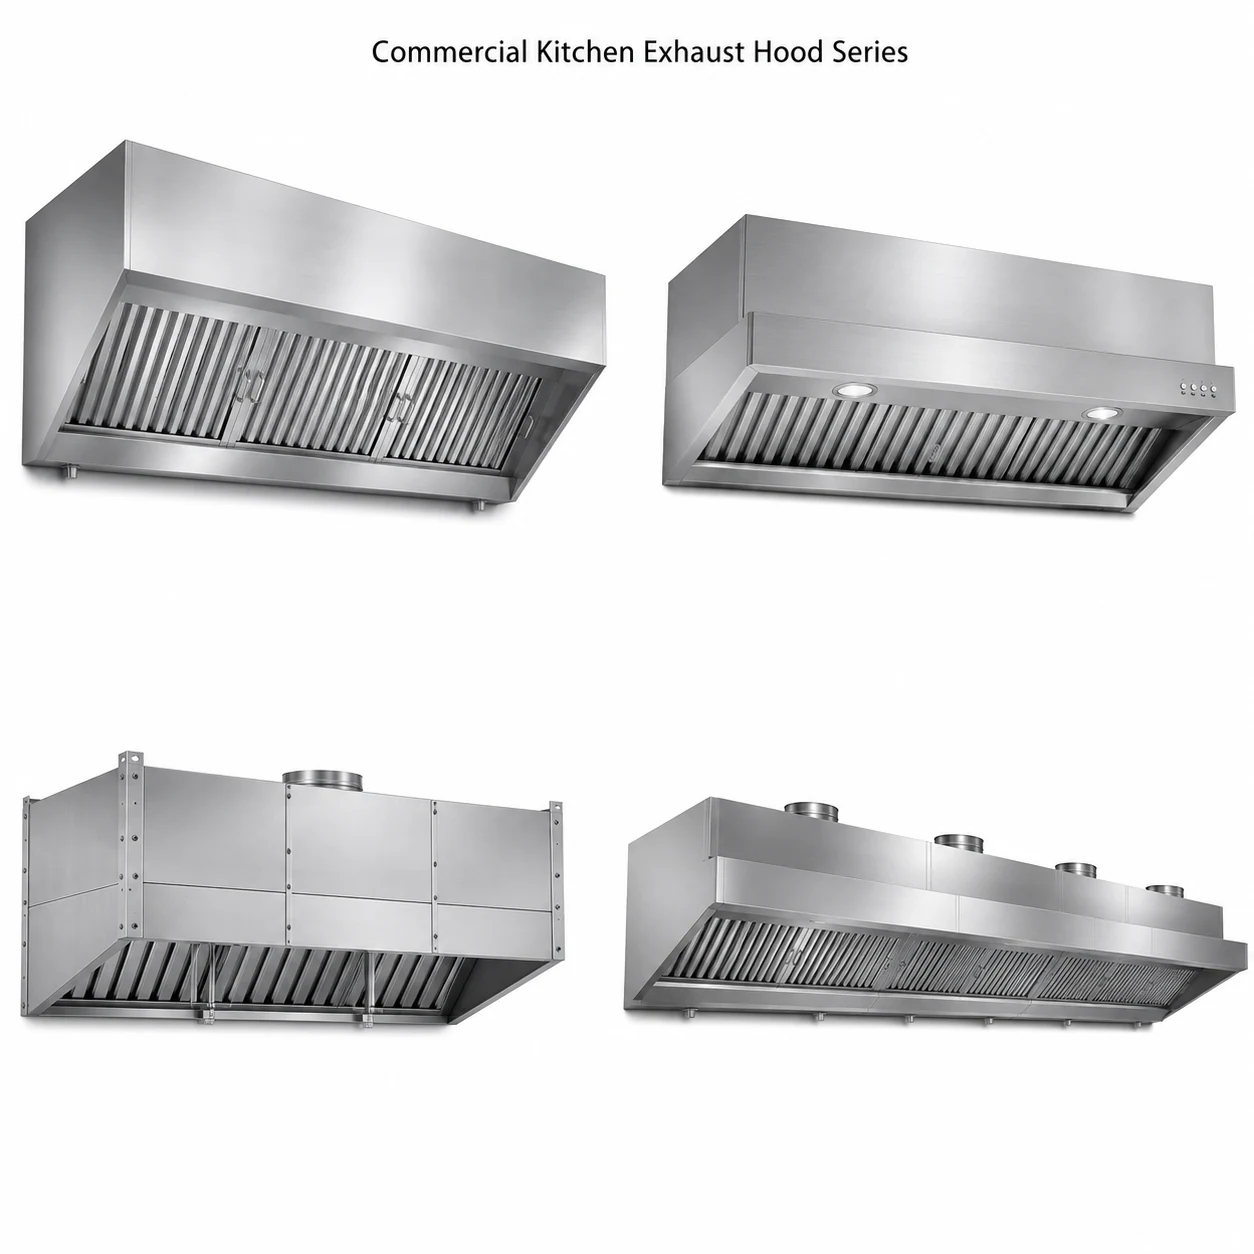
Stainless steel kitchen exhaust hood
Customizable hood structure for cooking smoke, steam and grease extraction.
View product details →Selection framework
Information to confirm before equipment selection
| Selection item | Project information |
|---|---|
| Kitchen output | Daily covers, peak-hour orders and menu complexity |
| Worktable layout | Length, depth, backsplash, undershelf or cabinet structure |
| Sink layout | Bowl quantity, bowl size, drainboard direction and dishwasher space |
| Refrigeration | Product type, temperature requirement, voltage and cabinet size |
| Ventilation | Cooking equipment line, hood size, installation height and duct plan |
Customization capability
Match equipment to the project layout
Confirm the required dimensions, materials, voltage, direction and export packing for the project before production.
- Overall dimensions matched to wall length and passage width
- SUS201 or SUS304 material options
- Left/right workflow and drainboard direction
- Backsplash, undershelf, drawers and cabinet combinations
- Voltage, plug and refrigeration configuration confirmation
- Export packing for consolidated project orders
Quotation checklist
Send these details for a faster quote
Frequently asked questions
Restaurant kitchen equipment FAQ
What equipment is normally included in a restaurant kitchen project?
A typical project includes sinks, work tables, storage shelves or cabinets, refrigeration equipment, exhaust hoods and supporting trolleys or GN-pan accessories. The final list depends on the menu and kitchen layout.
Can the work tables and sinks be made to the same height?
Yes. Overall dimensions, backsplash height, undershelf structure and installation direction can be coordinated before production.
Do you supply both SUS201 and SUS304 stainless steel?
Yes. Material selection can be confirmed according to food-contact requirements, budget and the operating environment.
Can refrigeration and stainless steel equipment be quoted together?
Yes. Buyers can send one equipment list so that stainless steel products, serving equipment and refrigeration units are combined in the same project quotation.
What should be provided before quotation?
Please provide the kitchen type, layout dimensions, equipment list, material preference, electrical standard, quantities and destination port.
Related applications
Explore other commercial kitchen scenarios
Commercial kitchen project supply
Send your layout and equipment list for project matching
Guangjie supplies stainless steel kitchen equipment, refrigeration and food-service products for project orders. Dimensions, material, voltage, structure, quantity and export packing can be confirmed before production.